
BEDS2
BATHS2 full
SQUARE FEET1,064
MLS#312016
STATUSActive
PROPERTY TYPEResidential -
SUBDIVISIONCondo Villas
NEIGHBORHOODGatlinburg
Property Description
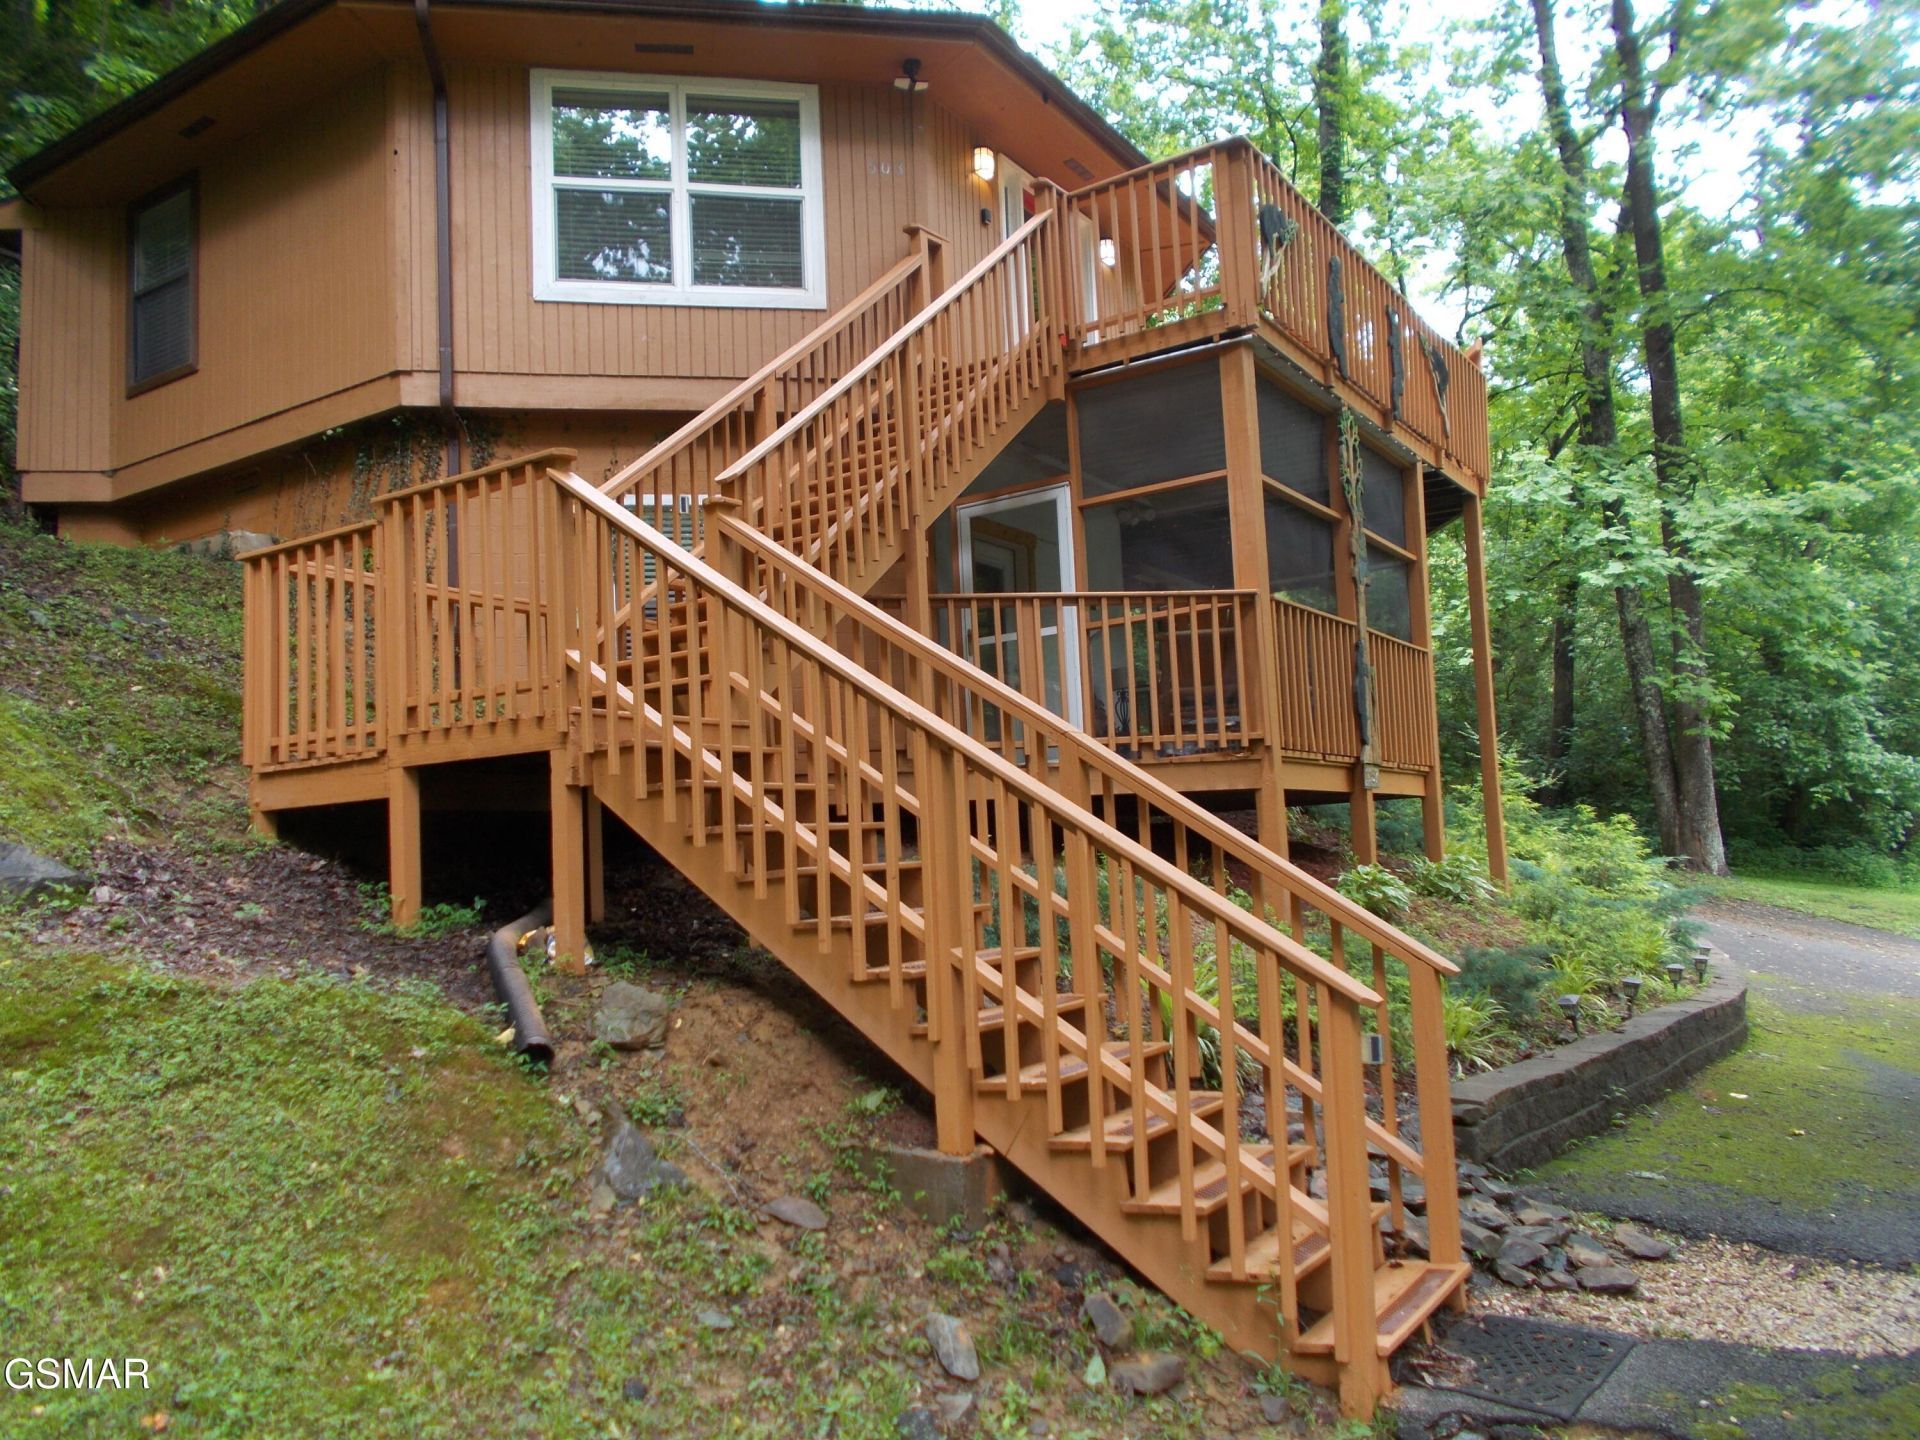
PERMANENT RESIDENCE OR SHORT TERM/OVERNIGHT RENTAL !! !INCOME PRODUCING INVESTMENT CABIN IN THE HEART OF GATLINBURG. CONVENIENTLY LOCATED AND BEAUTIFULLY DECORATED TWO BEDROOM /TWO BATH HOME ! PERFECT FOR THOSE WEEKEND GET-A-WAYS OR YOU CAN LIVE THERE AS A PERMANENT RESIDENT !!! COMES FULLY FURNISHED, TASTEFULLY DESIGNED WITH ALL STAINLESS STEEL APPLIANCES, GRANITE COUNTER TOPS AND FULLY FURNISHED. FULLY FURNISHED GAME ROOM FOR ENTERTAINMENT!!!HOT TUB FOR THOSE CHILLY WINTER NIGHTS AND INSIDE IS A STACK STONE GAS FIREPLACE .ENJOY THE PEACE AND TRANQUILITY OF THE GREAT SMOKEY MOUNTAINS IN THIS SLICE OF HEAVEN !!!YES !!!, YOU CAN HAVE IT ALL BECAUSE YOU DESERVE IT !!!
Property Features
Property Type: Residential -
Cooling: Attic Fan, Electric, Heat Pump
Fireplaces: 1
Fuel Type: Electric
Heating: Electric, Heat Pump
Home Style: Cabin, Cottage, Country
Lot Size: N/A
Taxes: $1,060
Year Built: 1986
Feature Descriptions
Appliances: Dishwasher, Gas Range, Microwave, Range Hood, Refrigerator, Self Cleaning Oven, Washer
Association/Condo Fee: 695
Common Amenities: Clubhouse, Pool
Days on Site: 1
Exterior: Wood Siding
Exterior Amenities: Lighting
Fireplace: Gas Log
Flooring: Laminate, Luxury Vinyl
HOA Y/N: Yes
Interior Amenities: Cathedral Ceiling(s), Ceiling Fan(s), Eat-in Kitchen, Granite Counters, Kitchen/Dining Combo, Living/Dining Combo, Walk-In Shower(s)
Laundry: Electric Dryer Hookup, Inside, Washer Hookup
Lot: Cul-De-Sac, Wooded, Zero Lot Line
Lot Dimensions: N/A
Parcel #: 05200
Parking: Driveway
Patio/Porch: Covered, Deck, Enclosed, Patio, Porch, Screened
Pool: Association, Community, In Ground, Outdoor Pool
Utilities: Electricity Connected, High Speed Internet Connected, Internet Connected, Natural Gas Connected, Water Connected
Windows: Blinds, Insulated Windows, Window Treatments
Wooded: Yes
Listed By / Shown By
Listed By
Agency Name: Trinity Realty, LLC
Shown By
Agent Name: Veronica Whitelaw
Agent Phone: (423) 586-4115
Agency Title: Crye-Leike Real Estate Services

Source: GSMAR MLS
Estimate Your Payment
Estimated Payment
$ 1,092.71 per month $888.00 Principal & Interest $88.33 Property Tax $116.38 Homeowner's Insurance
1157 Villa Lane Lane | MLS# 312016
This home located at 1157 Villa Lane Lane, Gatlinburg, TN 37738 is currently listed for sale with an asking price of $399,000. This property was built in 1986 and has 2 bedrooms and 2 full baths with 1064 sq. ft. Villa Lane Lane is located in the Condo Villas subdivision. Search Condo Villas real estate on vwhitelaw.easttnliving.net today.