
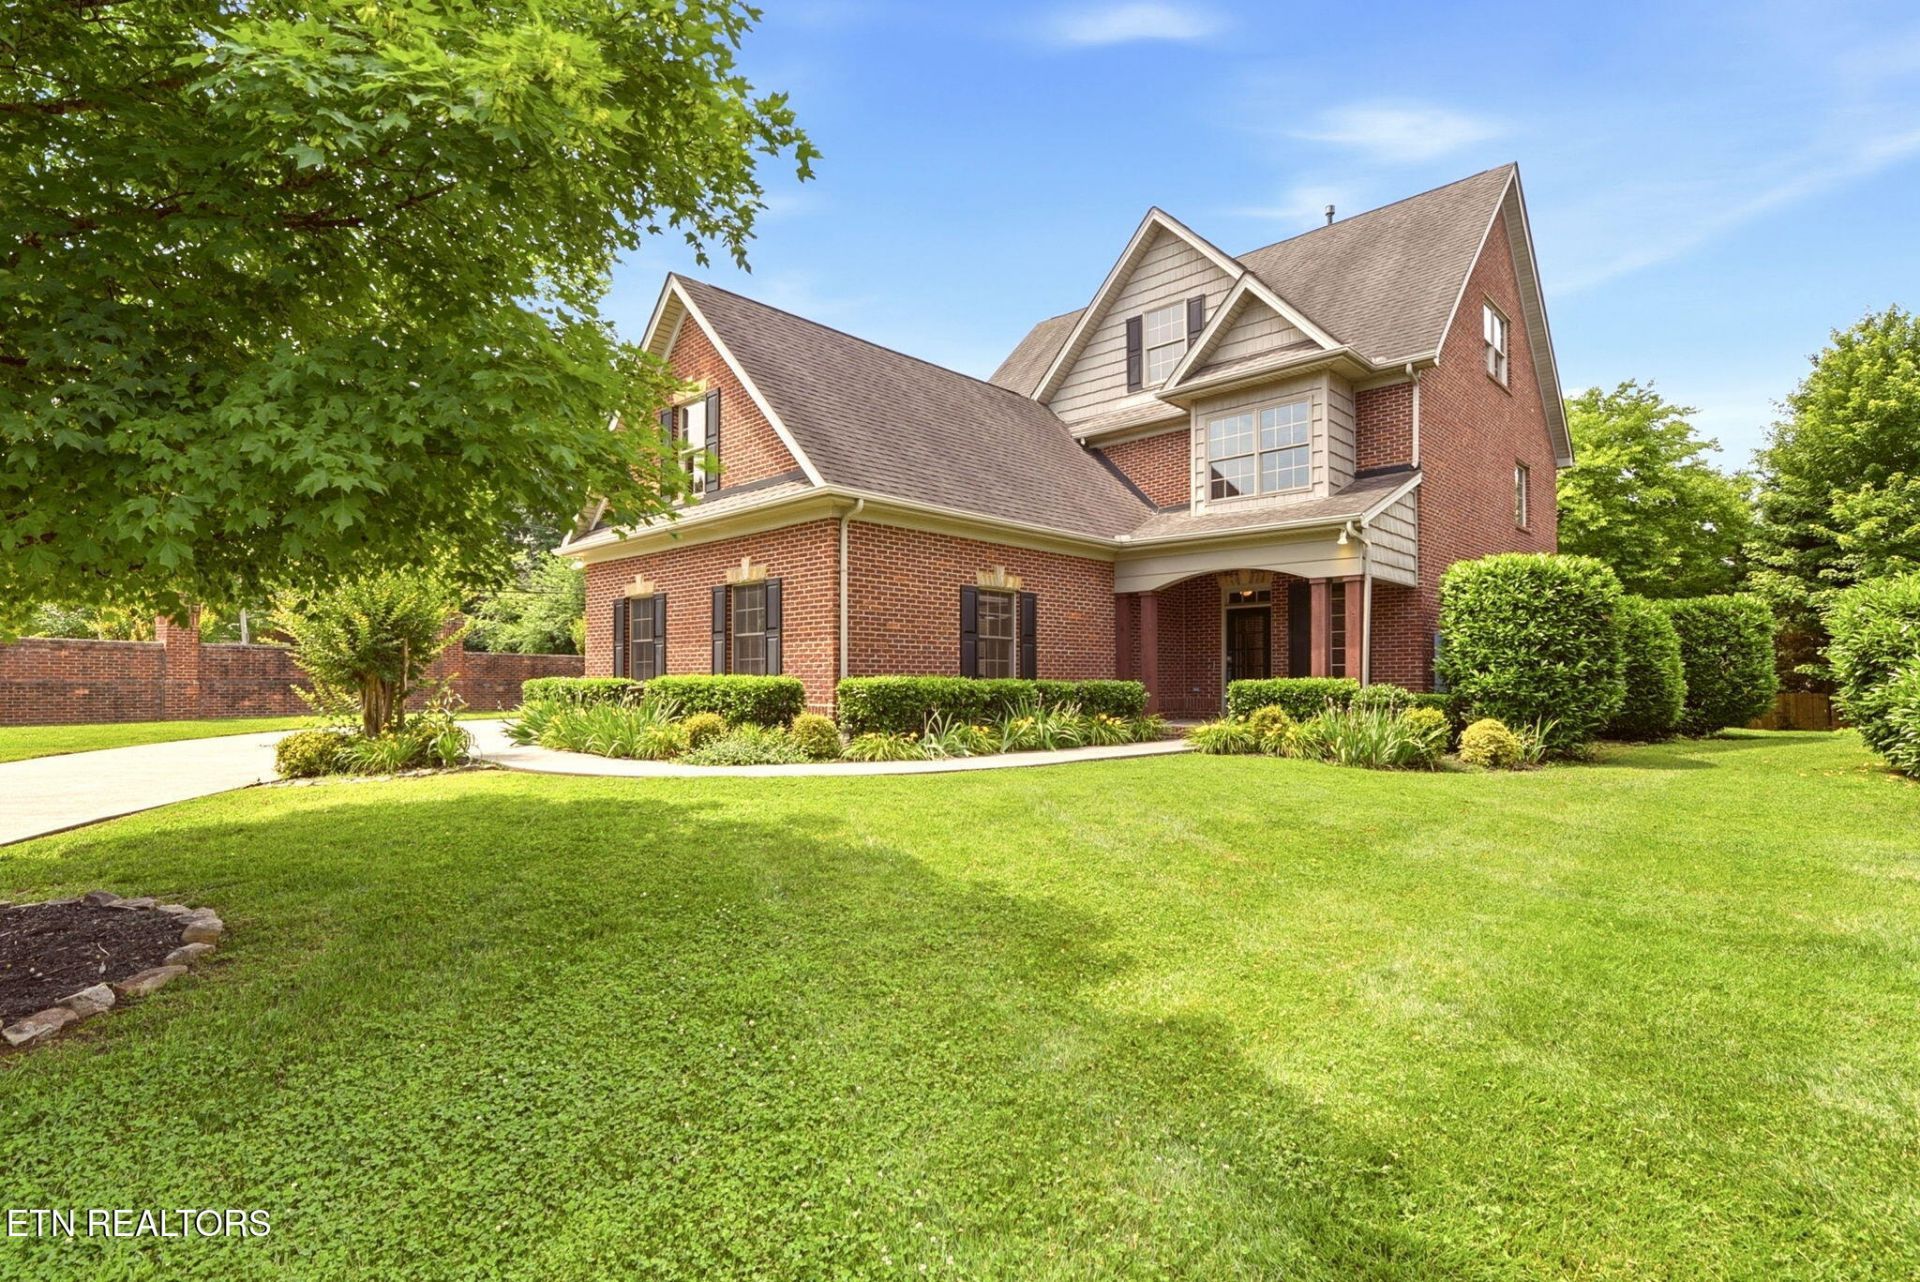
BEDS5
BATHS3 full 1 partial
SQUARE FEET3,550
MLS#1342827
STATUSActive
PROPERTY TYPEResidential - Single Family
SUBDIVISIONBentley Park S/D
NEIGHBORHOODKnox County - 1
Property Description
PREMIER LOCATION NESTLED IN A PARK LIKE SETTING, CHARMING CRAFTSMAN STYLE ARCHITURE. COVERED FRONT PORCH. STREET LIGHTS, SIDEWALKS, LEVEL FENCED YARD. ALL BRICK 2 1/2 STORY HOME FEATURES HARDWOOD ON MAIN LEVEL WITH OAK TREDS. GOURMET KITCHEN, QUARTS COUNTERTOPS, 42'' HICKORY CABINETS. 4/5 BDRS. 3.5 BATHS+ BON.RM.*** UPPER LEVEL IDEAL FOR MOTHER - IN - LAW SUITE AND OR TEENAGER SUITE.(BDR. + DEN and FULL BA*** TONS OF STORAGE. CENTRAL VAC. 3-CAR-GARAGE. THIS IS A LOT OF HOME FOR THE MONEY, CLOSE TO PARKS, LAKES, SCHOOLS, CHURCH, 1.1 MILES TO PELLISSIPPI PKWY. CALL TODAY FOR YOUR SHOWING
Property Features
Property Type: Residential - Single Family
Cooling: Central Cooling, Attic Fan
Fireplaces: 1
Fuel Type: Electric, Gas
Garage: 3 car attached
Heating: Central, Natural Gas, Electric
Home Style: Craftsman, Traditional
Lot Size: 0.33 Acres
Year Built: 2006
Amenities
Walk-In Closet(s)
Kitchen Island
Pantry
Breakfast Bar
Eat-in Kitchen
Central Vacuum
Irrigation System
Prof Landscaped
Feature Descriptions
Appliances: Dishwasher, Disposal, Microwave, Range, Refrigerator
Association/Condo Fee: 475/Yearly
Community Features: Sidewalks
Exterior: Brick
Fireplace: Brick, Ventless, Gas Log
Flooring: Carpet, Hardwood, Tile
HOA Y/N: Yes
Lot: Private, Corner Lot, Level
Lot Dimensions: 159x107x IRR
Parcel #: 153DE001
Parking: Garage Faces Side, Attached
Security Features: Smoke Detector
Sewer: Public Sewer
Special View Info: Country Setting
SQFT Total: 3550
View: Country Setting
Water: Public
Local Schools
High School: Bearden
Middle School: West Valley
Elementary School: Northshore
Listed By / Shown By
Listed By
Agency Name: Realty Executives Associates
Shown By
Agent Name: Veronica Whitelaw
Agent Phone: (423) 586-4115
Agency Title: Crye-Leike Real Estate Services

Source: East Tennessee REALTORS
Estimate Your Payment
Estimated Payment
$ 1,912.85 per month $1,691.21 Principal & Interest $0.00 Property Tax (data not provided by mls) $221.64 Homeowner's Insurance
1201 Bentley Park Lane | MLS# 1342827
This single family home located at 1201 Bentley Park Lane, Knoxville, TN 37922 is currently listed for sale with an asking price of $759,900. This property was built in 2006 and has 5 bedrooms and 3 full and 1 partial baths with 3550 sq. ft. Bentley Park Lane is located in the Bentley Park S/D subdivision. Search Bentley Park S/D real estate on vwhitelaw.easttnliving.net today.