
BEDS3
BATHS2 full
SQUARE FEET1,736
MLS#9996023
STATUSActive
PROPERTY TYPEResidential - Mobile Home
SUBDIVISIONNot In Subdivision
NEIGHBORHOOD506 - Wise County
Property Description
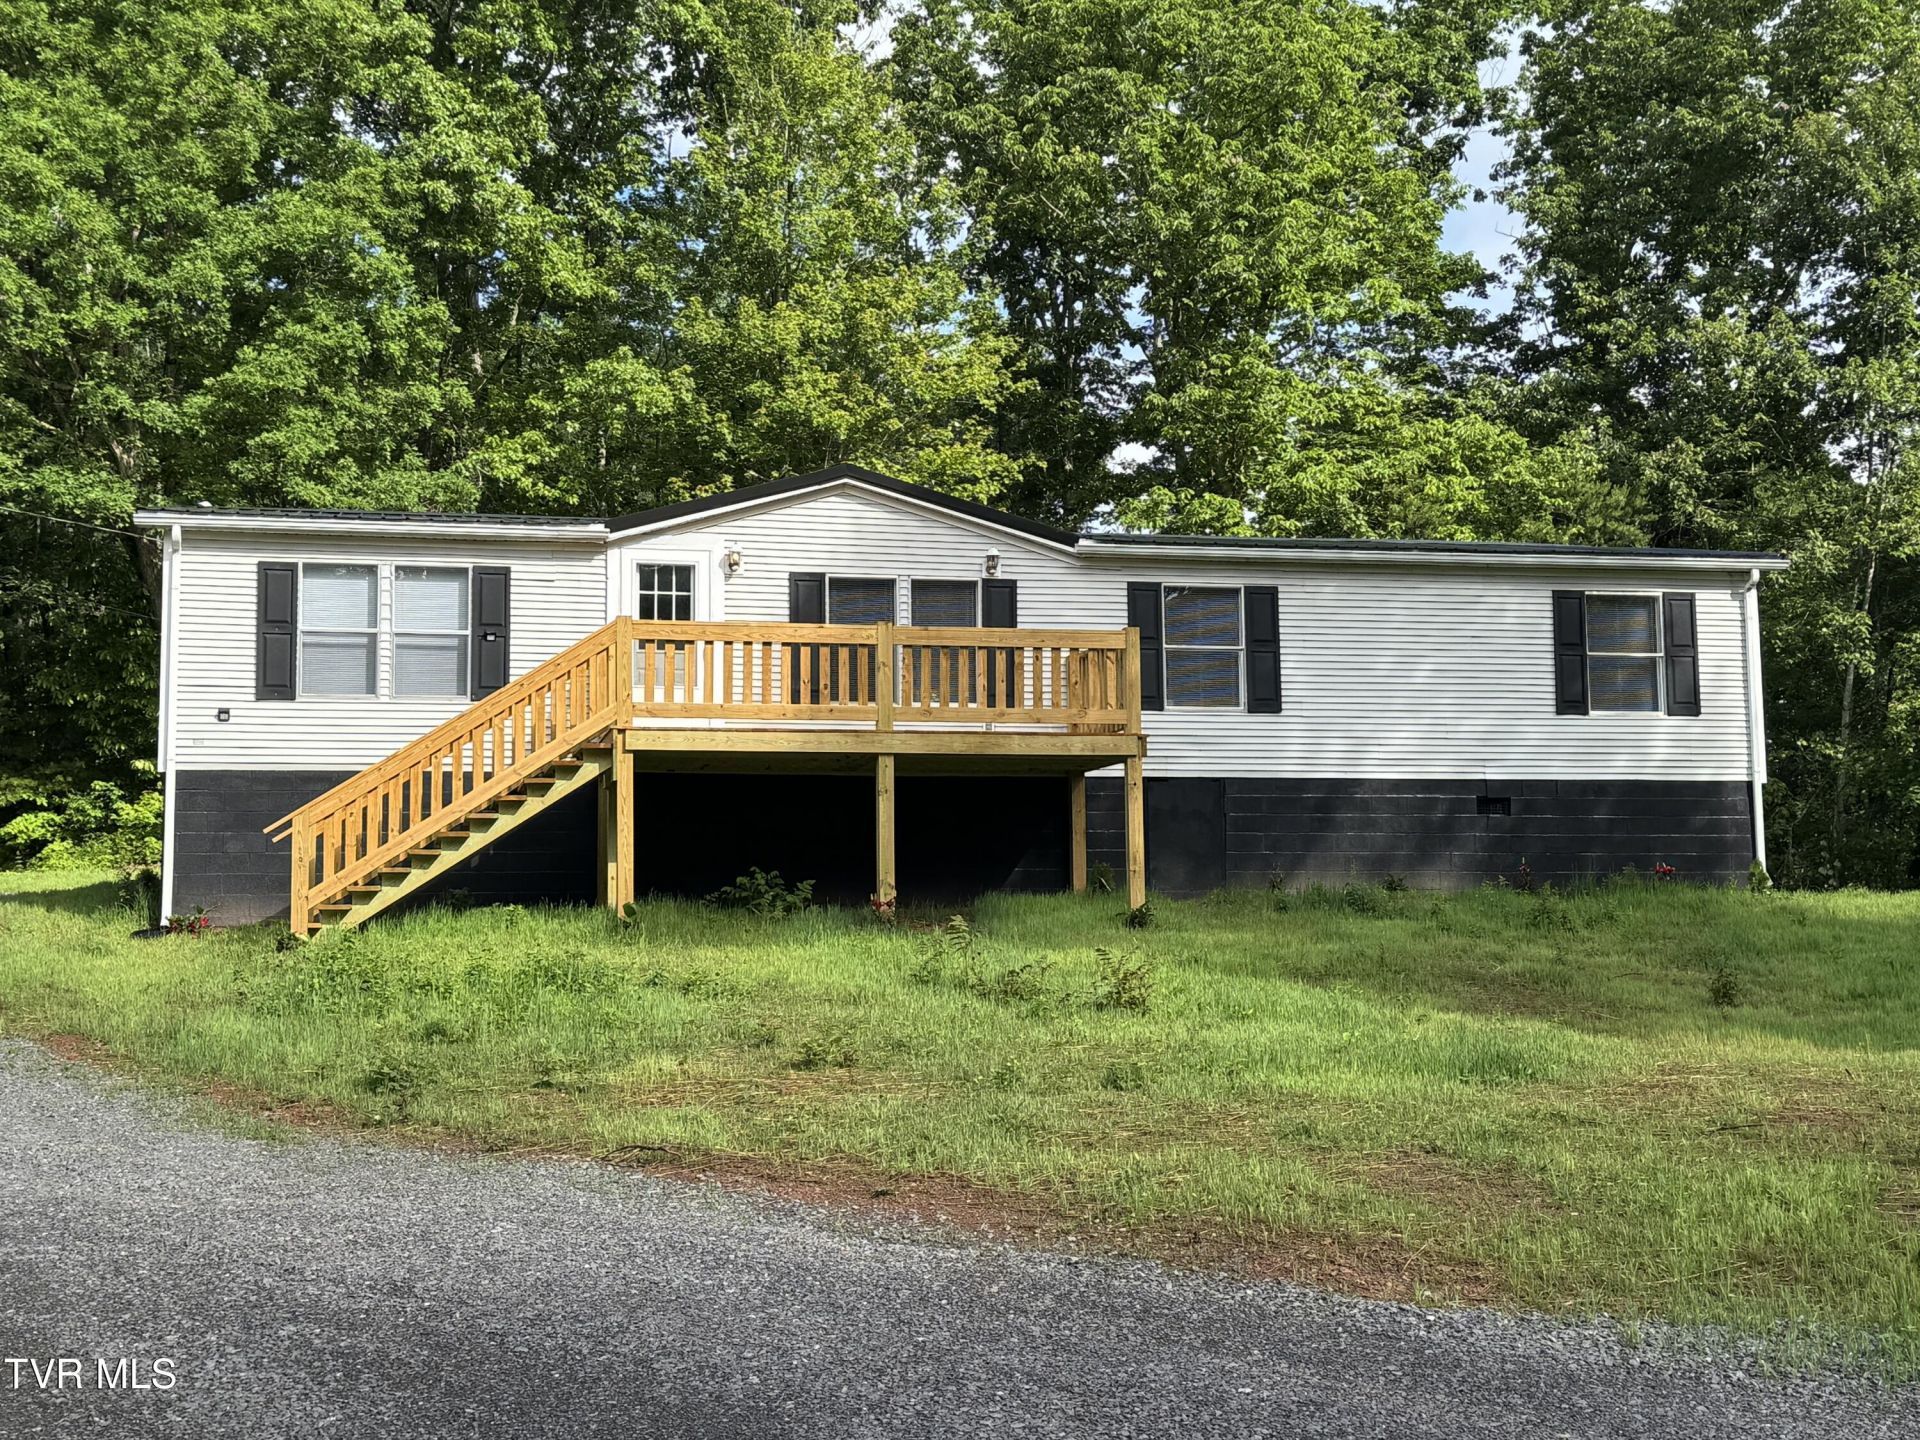
Peace and seclusion surround this 3 bedroom, 2 full bath, 1736 sq.ft., 1998 doublewide manufactured home with large yard. The open floorplan includes a large living room, nice kitchen with adjacent dining room and large family room complete with woodburning fireplace. Master bedroom suite is separate from the 2 spare bedrooms and full bath. Public water and private septic. There is a new metal roof, 3 new wooden decks, remodeled interior, new baths. The property includes 6.84 surveyed acres surrounded by mature trees. The newly excavated and graveled driveway winds around from the paved public road less than a mile from US 23 to the large, private homesite. There is also another location on the property which could easily be a 2nd homesite for extended family. Don;t let this one get away!! Shown only to very well qualified buyers.
Property Features
Property Type: Residential - Mobile Home
Basement: Block, Crawl Space, Exterior Entry
Cooling: Ceiling Fan(s), Heat Pump
Fireplaces: 1
Heating: Fireplace(s), Heat Pump
Home Style: Ranch
Lot Size: 6.84 Acres
Roof Type: Metal
Stories: 1.0
Year Built: 1998
Feature Descriptions
Days on Site: 2
Exterior: Block, Vinyl Siding
Fireplace: Great Room, Prefab
Flooring: Carpet, Vinyl
Foundation: Block, Concrete Perimeter
Interior: Laminate Counters, Open Floorplan, Remodeled, Walk-In Closet(s)
Laundry: Electric Dryer Hookup, Washer Hookup
Lot Dimensions: IRREGULAR
Parcel Id: 016242
Parking: Driveway, Gravel, Parking Pad
Rooms Total: 7
Sewer: Septic Tank
Topography: Cleared, Sloped, Wooded
Utilities: Electricity Connected, Water Connected, Cable Connected
Water: Public
Zoning: RESIDENTIAL
Local Schools
High School: Union
Middle School: Union
Elementary School: Union
Listed By / Shown By
Listed By
Agency Name: Appalachian Realty Executives, LLC
Agency Phone: 276-523-2635
Shown By
Agent Name: Veronica Whitelaw
Agent Phone: (423) 586-4115
Agency Title: Crye-Leike Real Estate Services

Source: Tennesse Virginia MLS
Estimate Your Payment
Estimated Payment
$ 603.88 per month $533.91 Principal & Interest $0.00 Property Tax (data not provided by mls) $69.97 Homeowner's Insurance
1555 Hamner Hollow Road | MLS# 9996023
This single family home located at 1555 Hamner Hollow Road, Big Stone Gap, VA 24219 is currently listed for sale with an asking price of $239,900. This property was built in 1998 and has 3 bedrooms and 2 full baths with 1736 sq. ft. Hamner Hollow Road is located in the Not In Subdivision subdivision. Search Not In Subdivision real estate on vwhitelaw.easttnliving.net today.