
BEDS4
BATHS3 full 1 partial
SQUARE FEET2,314
MLS#9995906
STATUSActive Under Contract
PROPERTY TYPEResidential - Single Family
SUBDIVISIONHuntington Hills
NEIGHBORHOOD404 - City-West
Property Description
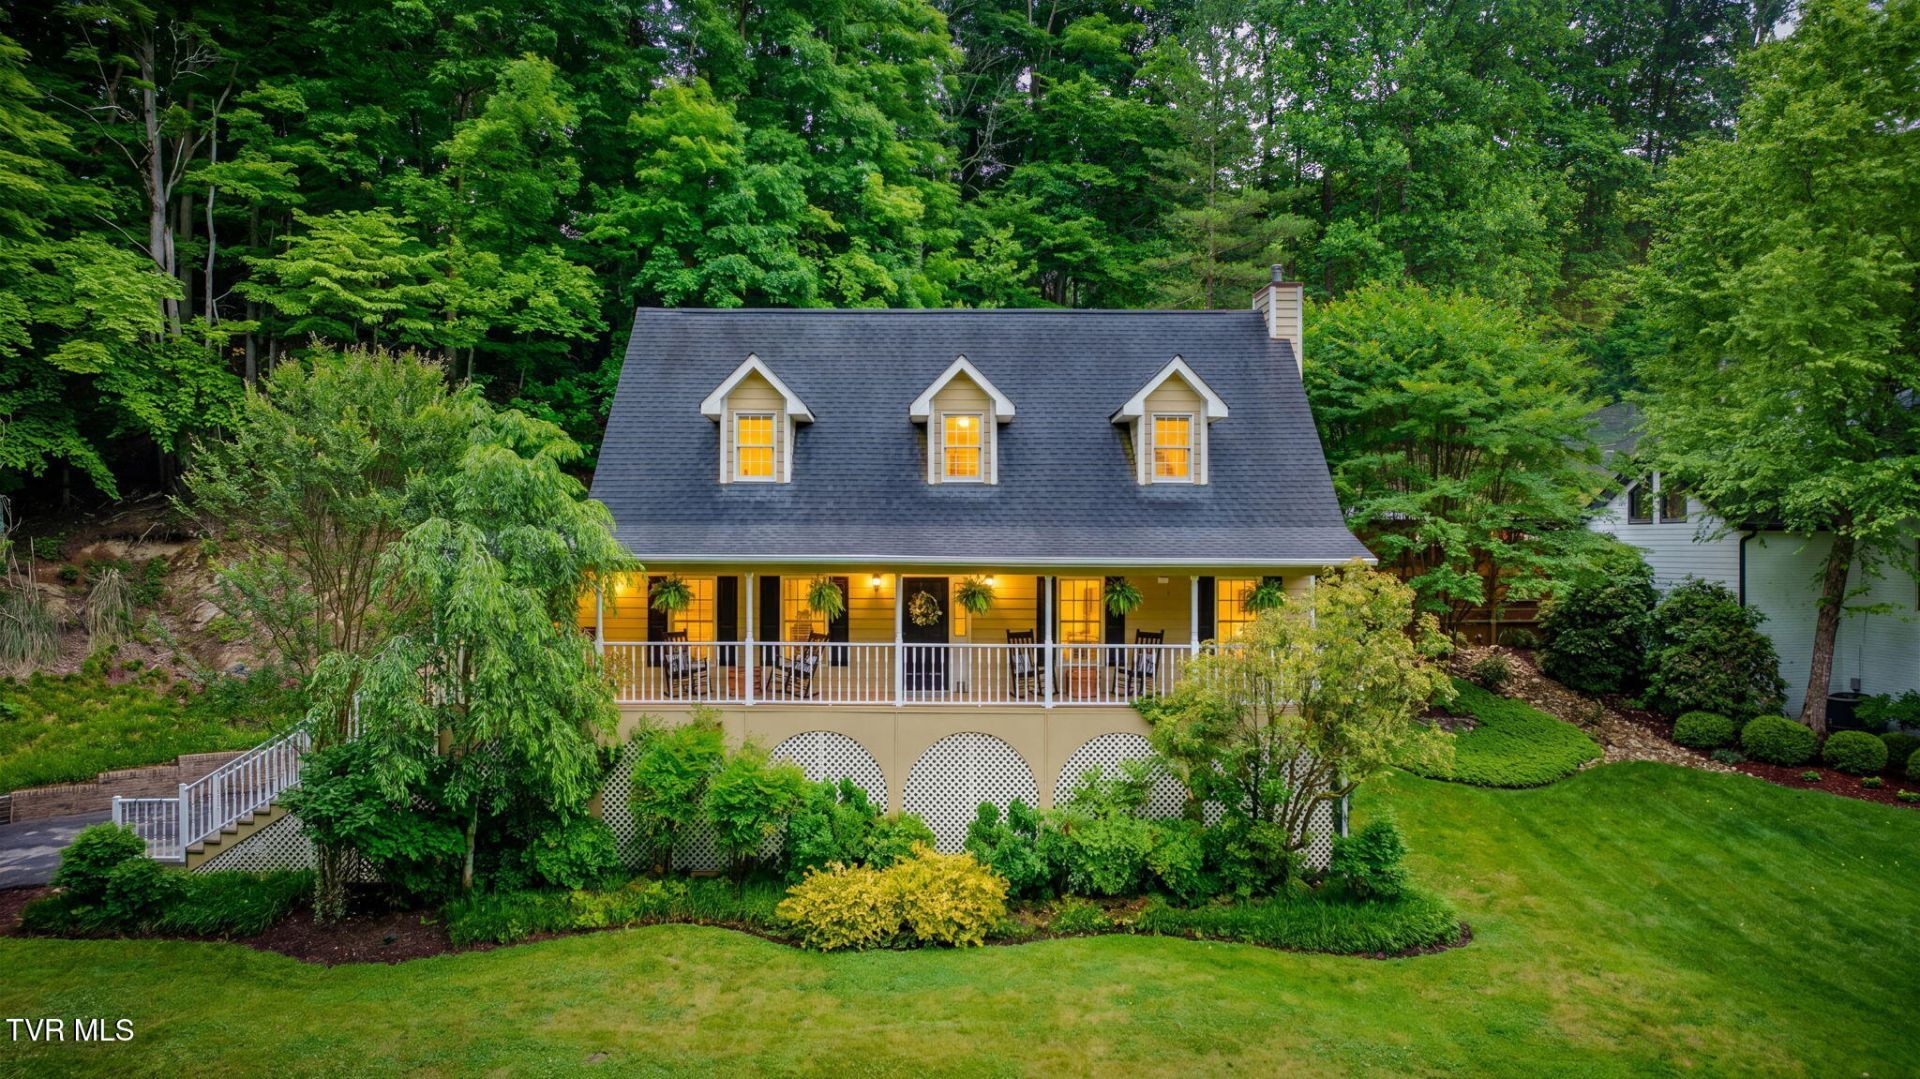
HUNTINGTON HILLS - Beautifully maintained four bedroom, three and a half bath Cape Codin a very desirable location. You'll find many welcome features in this beauty that the newer homes do not offer. Inviting front porch is extra wide with plenty of room for your rockers. Step inside to a spacious living room with fireplace, wonderful kitchen with granite counters and newer appliances and plenty of dining area. You'll love the open flow! The primary bedroom isextra large and on the main level, offering a walk-in closet and fantastic bathroom with custom tile shower and five foot vanity. The beautiful trim work adds that extra touch of class. Upstairs, thereare two oversized bedrooms, both with walk-in closets, and a full bath. On the lower level, there is a fourth very spacious bedroom and full bath, plus your laundry room and double drive-under garage. When you're wanting to unwind or entertain guests, there is a great deck out back with an outdoor fireplace, plus a screened porch off the living room. Other noteworthy features are hardwood floors in several areas and custom trim work, along with tons of storage. I'm told that the neighbors are the best you could ask for! Make this one your home today.
Property Features
Property Type: Residential - Single Family
Basement: Finished
Basement: Yes
Cooling: Central Air, Heat Pump
Fireplaces: 1
Garage: 2
Heating: Central, Electric, Heat Pump, Natural Gas
Home Style: Cape Cod
Lot Size: 0.40 Acres
Roof Type: Composition, Shingle
Stories: 1.5
Year Built: 2000
Feature Descriptions
Appliances: Dishwasher, Electric Range, Microwave, Refrigerator
Association Amenities: Landscaping
Days on Site: 4
Exterior: Brick, HardiPlank Type
Fireplace: Gas Log, Living Room
Flooring: Carpet, Ceramic Tile, Hardwood
Foundation: Block
Interior: Primary Downstairs, Granite Counters, Open Floorplan, Walk-In Closet(s)
Laundry: Electric Dryer Hookup, Washer Hookup
Lot Dimensions: 130 X 154
Parcel Id: 060g C 004.00
Parking: Asphalt
Rooms Total: 7
Sewer: Public Sewer
Topography: Rolling Slope, Steep Slope
Utilities: Sewer Connected, Water Connected, Cable Connected
Water: Public
Windows: Double Pane Windows
Zoning: R 1B
Local Schools
High School: Dobyns Bennett
Middle School: Sevier
Elementary School: Washington-Kingsport City
Listed By / Shown By
Listed By
Agency Name: Blue Ridge Properties
Agency Phone: 423-247-4181
Shown By
Agent Name: Veronica Whitelaw
Agent Phone: (423) 586-4115
Agency Title: Crye-Leike Real Estate Services

Source: Tennesse Virginia MLS
Estimate Your Payment
Estimated Payment
$ 1,180.58 per month $1,043.79 Principal & Interest $0.00 Property Tax (data not provided by mls) $136.79 Homeowner's Insurance
1933 Birchwood Road | MLS# 9995906
This single family home located at 1933 Birchwood Road, Kingsport, TN 37660 is currently listed for sale with an asking price of $469,000. This property was built in 2000 and has 4 bedrooms and 3 full and 1 partial baths with 2314 sq. ft. Birchwood Road is located in the Huntington Hills subdivision. Search Huntington Hills real estate on vwhitelaw.easttnliving.net today.