
BEDS3
BATHS3 full
SQUARE FEET2,544
MLS#711674
STATUSPending Continue to Show
PROPERTY TYPEResidential - Condominium
SUBDIVISIONWindridge Point
Property Description
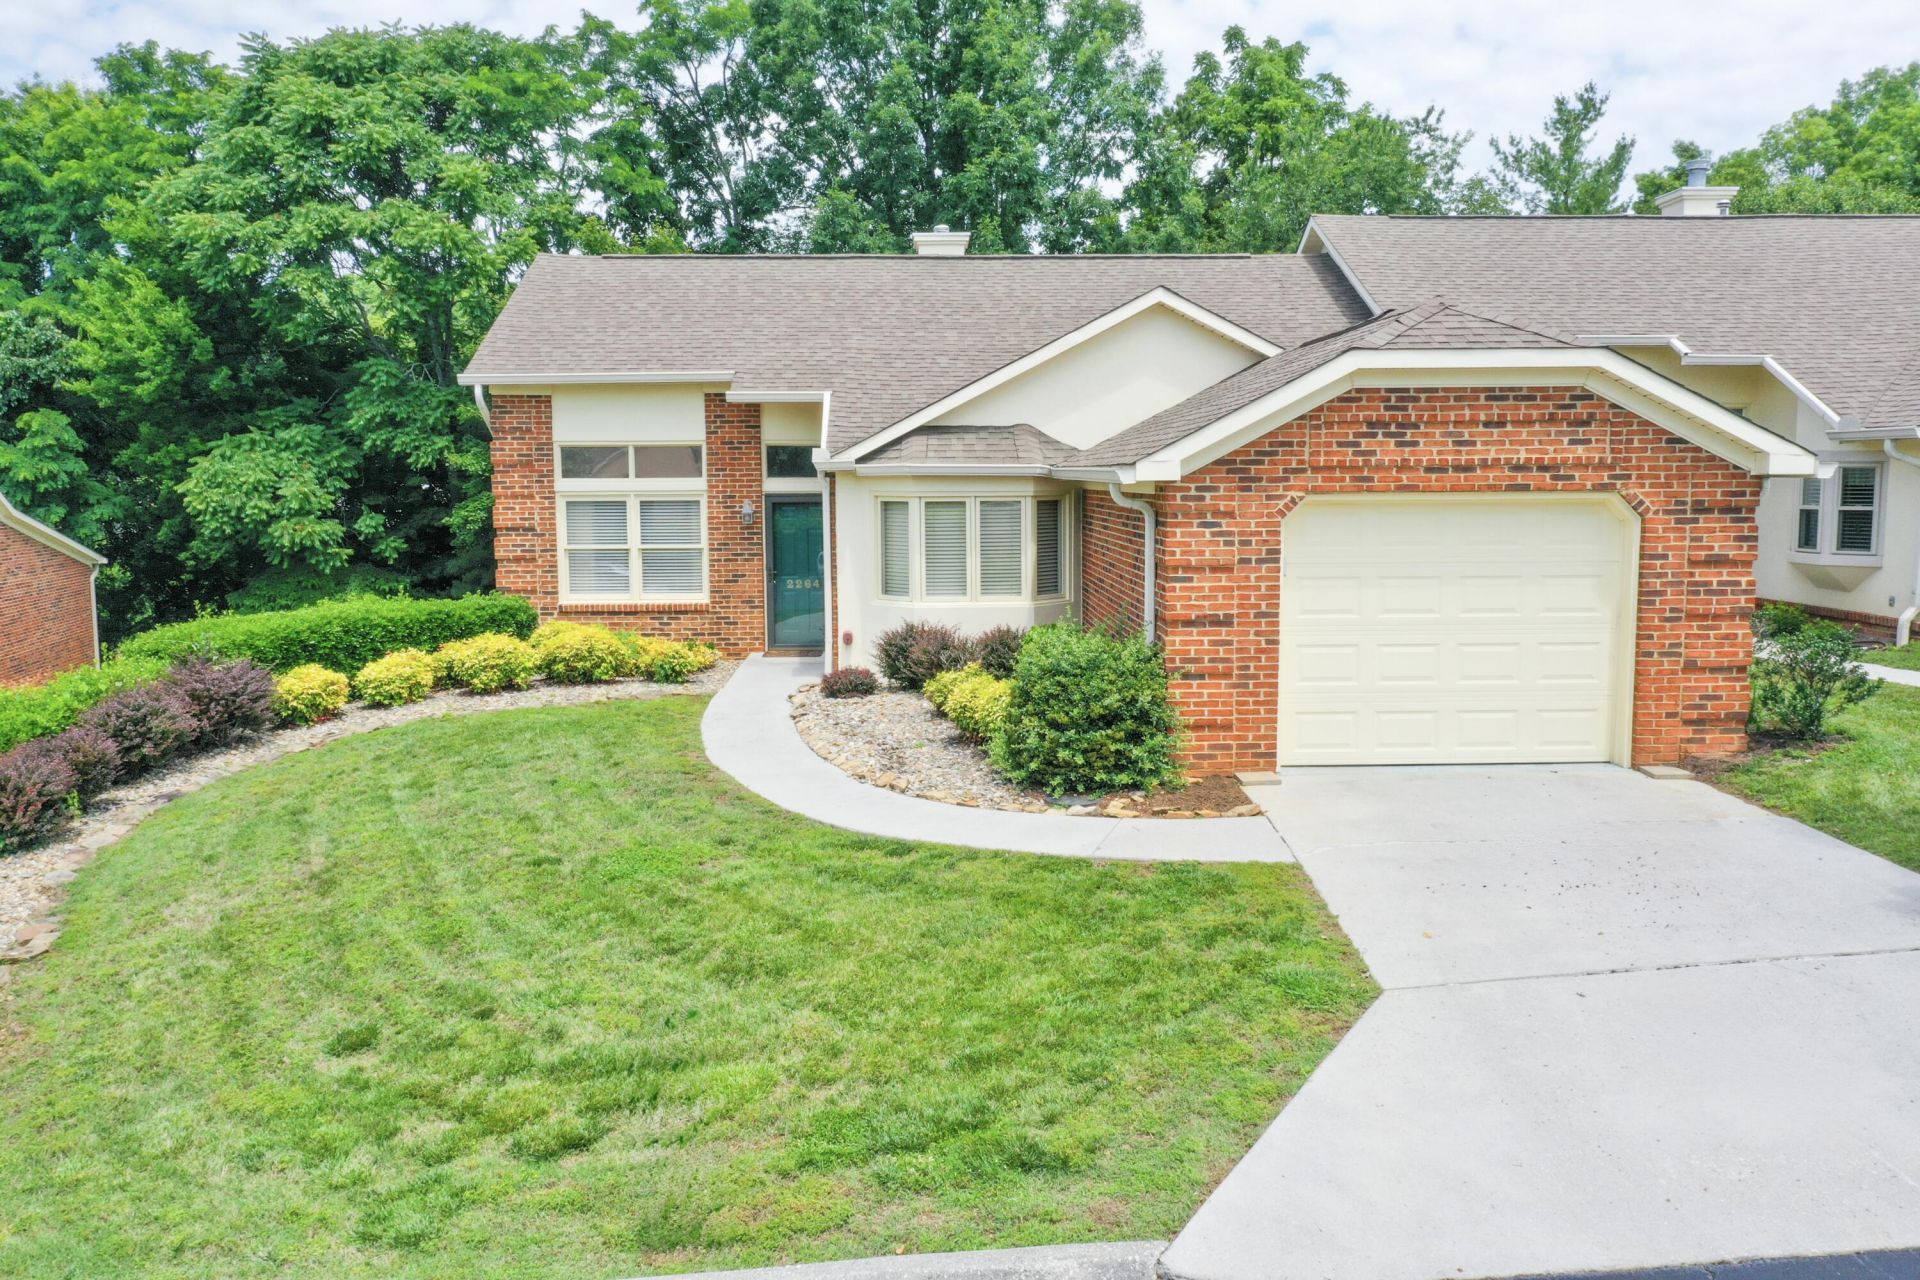
Rare find in the beautiful and well-kept Windridge Subdivision, right in the heart of the city! This spacious condo offers the convenience of main level living with 2 bedrooms, 2 bathrooms, and laundry all on the main floor, plus the added bonus of both a garage and a basement--a hard-to-find combination in a condo! Enjoy relaxing or entertaining with both screened-in and open decks overlooking a large private patio and backyard space. Inside, you'll find a warm and inviting living area with a gas log fireplace, solid oak kitchen cabinetry, and plenty of built-ins throughout for charm and storage. The mostly finished lower level adds even more flexible space with a bonus room, office, additional bedroom, bathroom, and tons of storage options. Maintenance-free living makes life easy with the association handling lawn care and exterior maintenance. Conveniently located within walking distance to the community pool, gathering space, and additional parking directly across the street. Comfort, space, convenience, and low-maintenance one-level living all in one beautiful package!
Property Features
Property Type: Residential - Condominium
Basement: Yes
Cooling: Electric, Heat Pump
Fireplaces: 1
Garage: 2 car attached
Heating: Heat Pump, Natural Gas
Roof Type: Shingle
Stories: 2.0
Year Built: 1994
Feature Descriptions
Appliances: Dishwasher, Refrigerator, Microwave, Electric Oven
Basement/Foundation: Full, Partially Finished
Exterior: Rain Gutters
Exterior: Brick, Vinyl Siding
Fireplace: Gas Log, Living Room
Flooring: Carpet, Tile, Hardwood
Gas: Atmos
HOA Y/N: Yes
Interior: Built-in Features, Pantry, High Speed Internet, Cathedral Ceiling(s)
Laundry: Laundry Closet, Main Level
Lot: Back Yard, Landscaped, Front Yard
Parcel #: 033 027.07
Pool: Association, In Ground
Porch/Patio/Deck: Covered, Patio, Deck
Rooms Total: 12
Sewer: Public Sewer
Water: Public
Windows: Double Pane Windows, Insulated Windows
Local Schools
High School: West
Middle School: Lincoln
Elementary School: West Elementary
Listed By / Shown By
Listed By
Agency Name: Crye-Leike Lakeway Real Estate

Shown By
Agent Name: Veronica Whitelaw
Agent Phone: (423) 586-4115
Source: Lakeway MLS
Estimate Your Payment
Estimated Payment
$ 880.78 per month $778.73 Principal & Interest $0.00 Property Tax (data not provided by mls) $102.05 Homeowner's Insurance
2264 Cambridge Drive | MLS# 711674
This condo located at 2264 Cambridge Drive, Morristown, TN 37814 is currently listed for sale by Crye-Leike Lakeway Real Estate, with an asking price of $349,900. This property was built in 1994 and has 3 bedrooms and 3 full baths with 2544 sq. ft. Cambridge Drive is located in the Windridge Point subdivision. Search Windridge Point real estate on vwhitelaw.easttnliving.net today.