
BEDS3
BATHS4 full
SQUARE FEET3,181
MLS#312009
STATUSActive
PROPERTY TYPEResidential -
SUBDIVISIONLaurel Branch
NEIGHBORHOODSevierville
Property Description
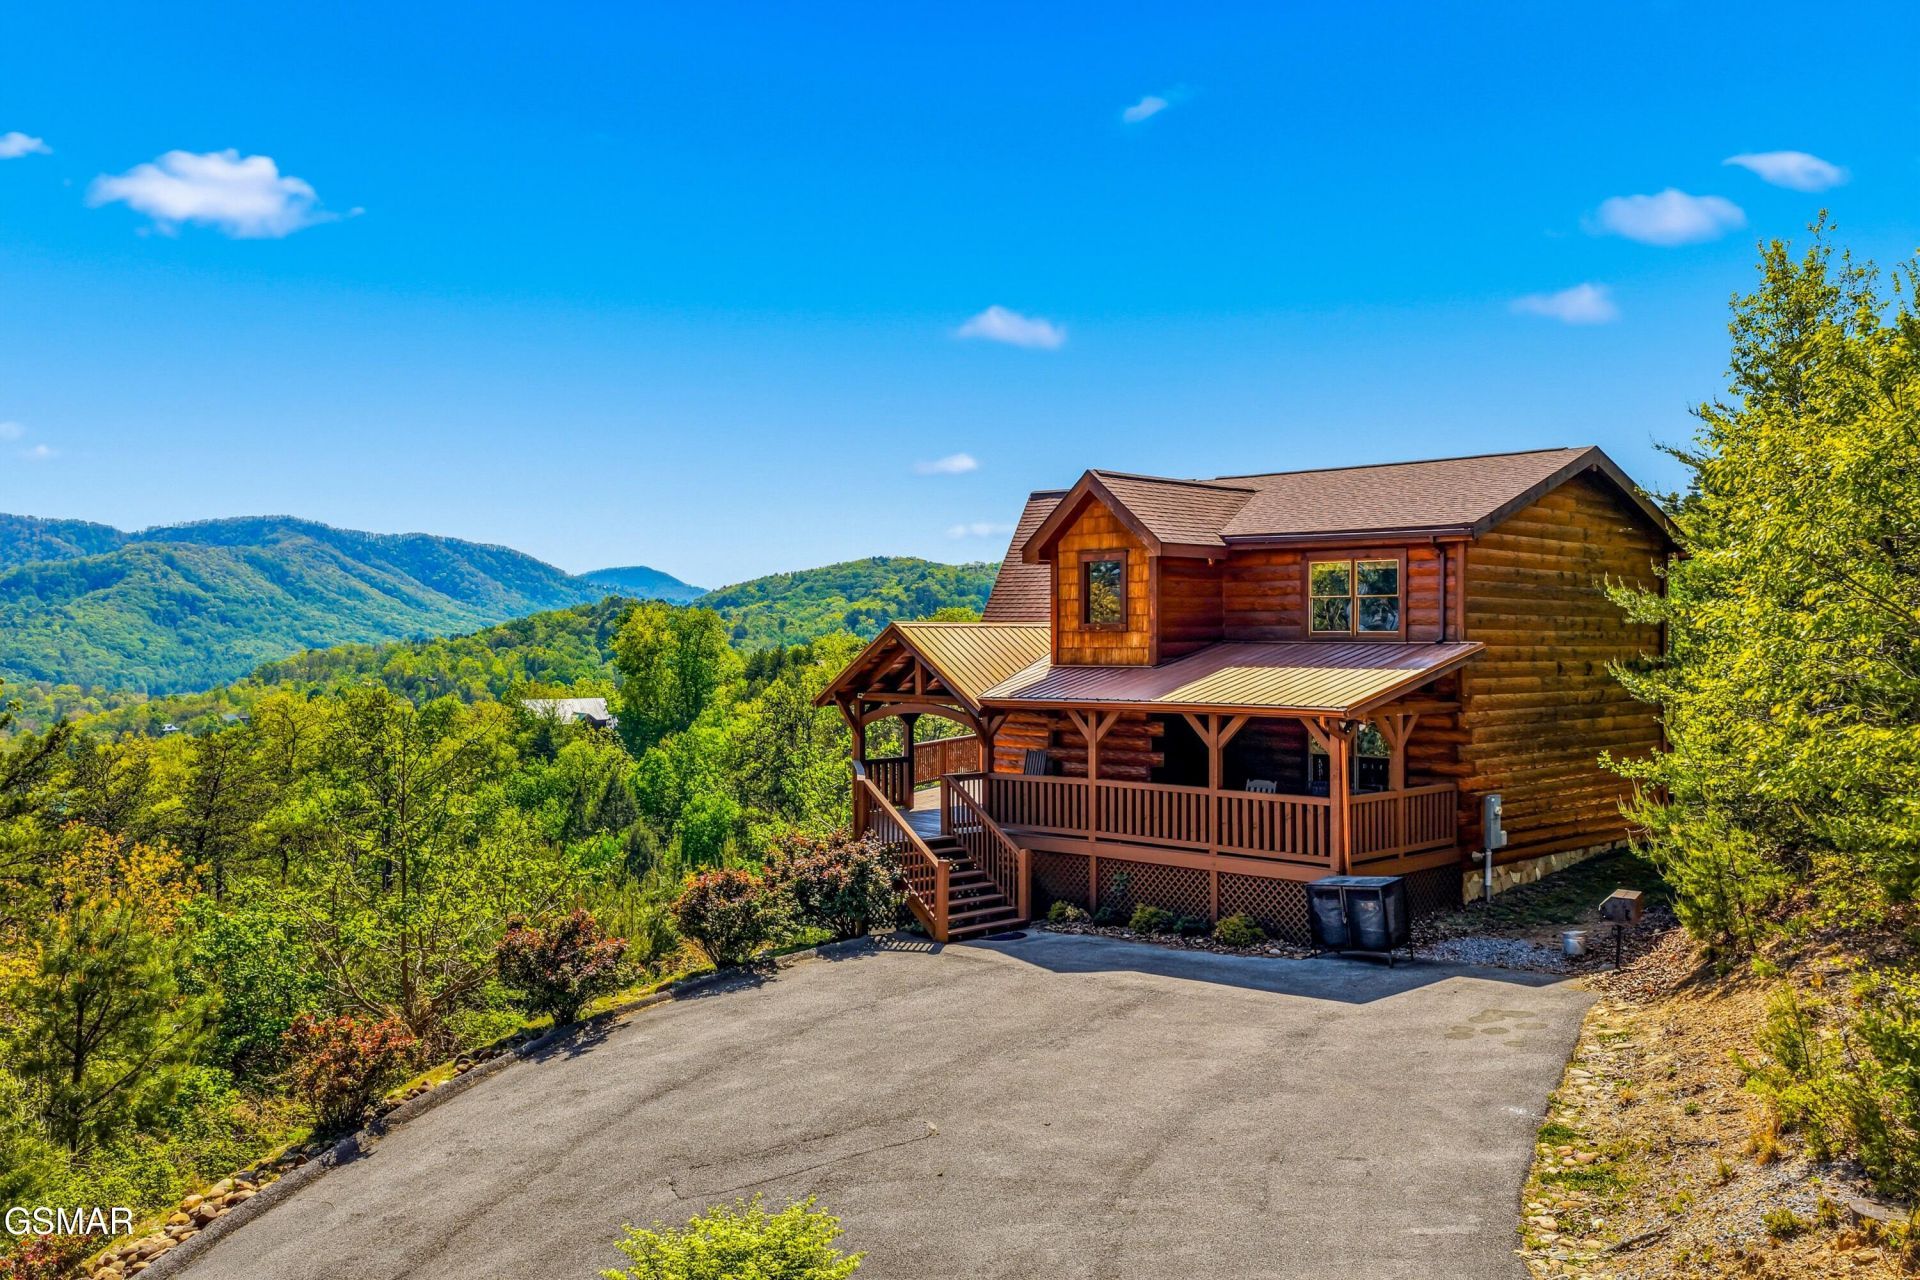
Prepare to witness an absolute showstopper boasting an INCREDIBLE mountain view and massive investment potential! This stunning cabin features warm, rustic wood walls and ceilings throughout, perfectly complemented by a spectacular main living area where floor-to-ceiling windows frame the gorgeous, unobstructed mountain backdrop. The open-concept layout flows seamlessly into a fully equipped kitchen complete with an entertaining bar top, leading into a large dining area built for hosting memorable group gatherings. Designed with luxury and privacy in mind, the home offers 3 bedrooms (6 beds total) and 4 bathrooms, highlighted by two primary suites with private ensuite baths. The lower-level primary suite serves as a true oasis, featuring a large soaking tub and a spacious walk-in shower.The entertainment amenities of this property are unmatched, starting with a spectacular, private indoor in-ground pool for year-round enjoyment. Upstairs, the loft area doubles as a high-energy game room fully equipped with a pool table and an arcade game. Step outside onto the expansive two-tier deck to soak in the crisp mountain air, or unwind in the relaxing hot tub while taking in the endless ridges. With the capacity to comfortably sleep 12 guests and boasting up to $170,000 in projected annual financials, this property is an elite short-term rental powerhouse or the ultimate luxury vacation retreat.
Property Features
Property Type: Residential -
Basement: Yes
Basement: Finished, Full
Cooling: Central Air
Fireplaces: 1
Fuel Type: Electric
Heating: Electric
Home Style: Cabin, Log, Traditional
Lot Size: 0.58 Acres
Taxes: $3,106
Feature Descriptions
Appliances: Dishwasher, Electric Range, Microwave
Days on Site: 2
Exterior: Frame, Log Siding
Fireplace: Gas Log
Flooring: Luxury Vinyl, Tile
Interior Amenities: Cathedral Ceiling(s), Ceiling Fan(s), Eat-in Kitchen, Formal Dining, Kitchen Island, Soaking Tub, Walk-In Shower(s)
Laundry: Laundry Room
Lot: Private, Sloped, Views
Lot Dimensions: 62.30 X 237.79 IRR
Parcel #: 092O C 00900 000
Parking: Off Street, On Site
Patio/Porch: Covered, Deck, Porch
Pool: Hot Tub, In Ground, Indoor, Private
Special View Info: Mountain(s)
Utilities: Electricity Connected
View: Mountain(s)
Listed By / Shown By
Listed By
Agency Name: Young Marketing Group, Realty Executives
Shown By
Agent Name: Veronica Whitelaw
Agent Phone: (423) 586-4115
Agency Title: Crye-Leike Real Estate Services

Source: GSMAR MLS
Estimate Your Payment
Estimated Payment
$ 3,279.51 per month $2,670.68 Principal & Interest $258.83 Property Tax $350.00 Homeowner's Insurance
2456 Hackberry Drive | MLS# 312009
This home located at 2456 Hackberry Drive, Sevierville, TN 37862 is currently listed for sale with an asking price of $1,200,000. This property has 3 bedrooms and 4 full baths with 3181 sq. ft. Hackberry Drive is located in the Laurel Branch subdivision. Search Laurel Branch real estate on vwhitelaw.easttnliving.net today.