
BEDS4
BATHS1 full
SQUARE FEET1,431
MLS#9995129
STATUSActive Under Contract
PROPERTY TYPEResidential - Single Family
SUBDIVISIONNot In Subdivision
NEIGHBORHOOD506 - Wise County
Property Description
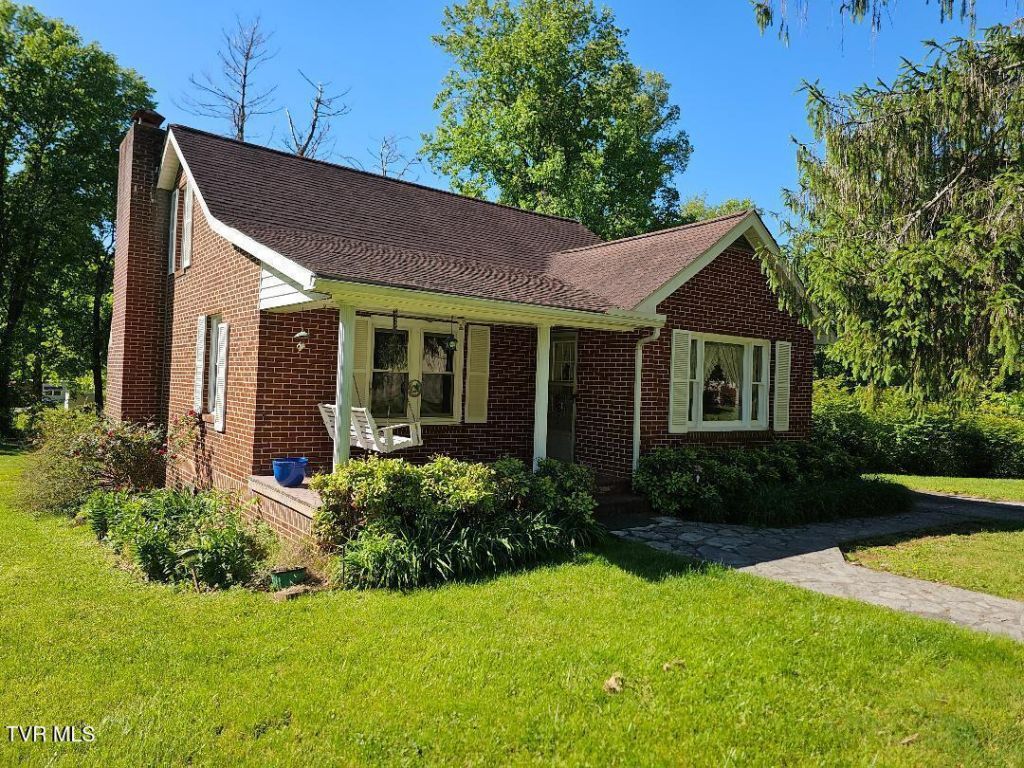
Welcome to the beautiful, charming, and cozy home offering a large living room, 4 bedrooms, 1 bath, kitchen, dining room, partially finished basement, and laundry room. The living room and 2 upstairs bedrooms feature beautiful hardwood floors. The 2 bedrooms downstairs have carpet; kitchen, dining room (gas log fireplace) and bath have vinyl floor covering. The unique kitchen has a double oven, cooktop, built-in microwave, refrigerator, and dishwasher. The basement has a stone fireplace and a bar (a great man cave). The large yard has lots of room for family entertainment. There is a storage building and room for a garden. Buyer and buyer agent should verify all information in this listing. Subject to Errors and Omissions.
Property Features
Property Type: Residential - Single Family
Basement: Exterior Entry, Partially Finished, Walk-Out Access
Basement: Yes
Cooling: Ceiling Fan(s), Heat Pump
Fireplaces: 2
Heating: Fireplace(s), Heat Pump
Home Style: Craftsman
Lot Size: 0.60 Acres
Roof Type: Shingle
Stories: 1.5
Year Built: 1955
Feature Descriptions
Appliances: Built-In Electric Oven, Cooktop, Dishwasher, Double Oven, Dryer, Microwave, Refrigerator
Association Amenities: Landscaping
Days on Site: 21
Exterior: Garden
Exterior: Brick
Fireplace: See Remarks
Flooring: Carpet, Hardwood, Vinyl
Interior: Primary Downstairs, Laminate Counters
Laundry: Washer Hookup
Lot Dimensions: 0.6 Ac.
Parcel Id: 015969
Parking: Driveway, Concrete
Rooms Total: 7
Sewer: Septic Tank
Structures: Shed(s)
Topography: Level, Sloped
Utilities: Electricity Connected, Phone Available, Propane, Sewer Connected, Water Connected
Water: Public
Windows: Double Pane Windows, Single Pane Windows, Window Treatment-Some
Zoning: Gen.Residential
Local Schools
High School: Union
Middle School: Union
Elementary School: Union
Listed By / Shown By
Listed By
Agency Name: Century 21 Bennett & Edwards
Agency Phone: 276-328-0034
Shown By
Agent Name: Veronica Whitelaw
Agent Phone: (423) 586-4115
Agency Title: Crye-Leike Real Estate Services

Source: Tennesse Virginia MLS
Estimate Your Payment
Estimated Payment
$ 438.00 per month $387.25 Principal & Interest $0.00 Property Tax (data not provided by mls) $50.75 Homeowner's Insurance
2536 Orr Street | MLS# 9995129
This single family home located at 2536 Orr Street, Big Stone Gap, VA 24219 is currently listed for sale with an asking price of $174,000. This property was built in 1955 and has 4 bedrooms and 1 full baths with 1431 sq. ft. Orr Street is located in the Not In Subdivision subdivision. Search Not In Subdivision real estate on vwhitelaw.easttnliving.net today.