
BEDS3
BATHS1 full 1 partial
SQUARE FEET1,176
MLS#9996041
STATUSActive
PROPERTY TYPEResidential - Single Family
SUBDIVISIONNot Listed
NEIGHBORHOOD308 - Sulph Spr Fall Brch Harmny E
Property Description
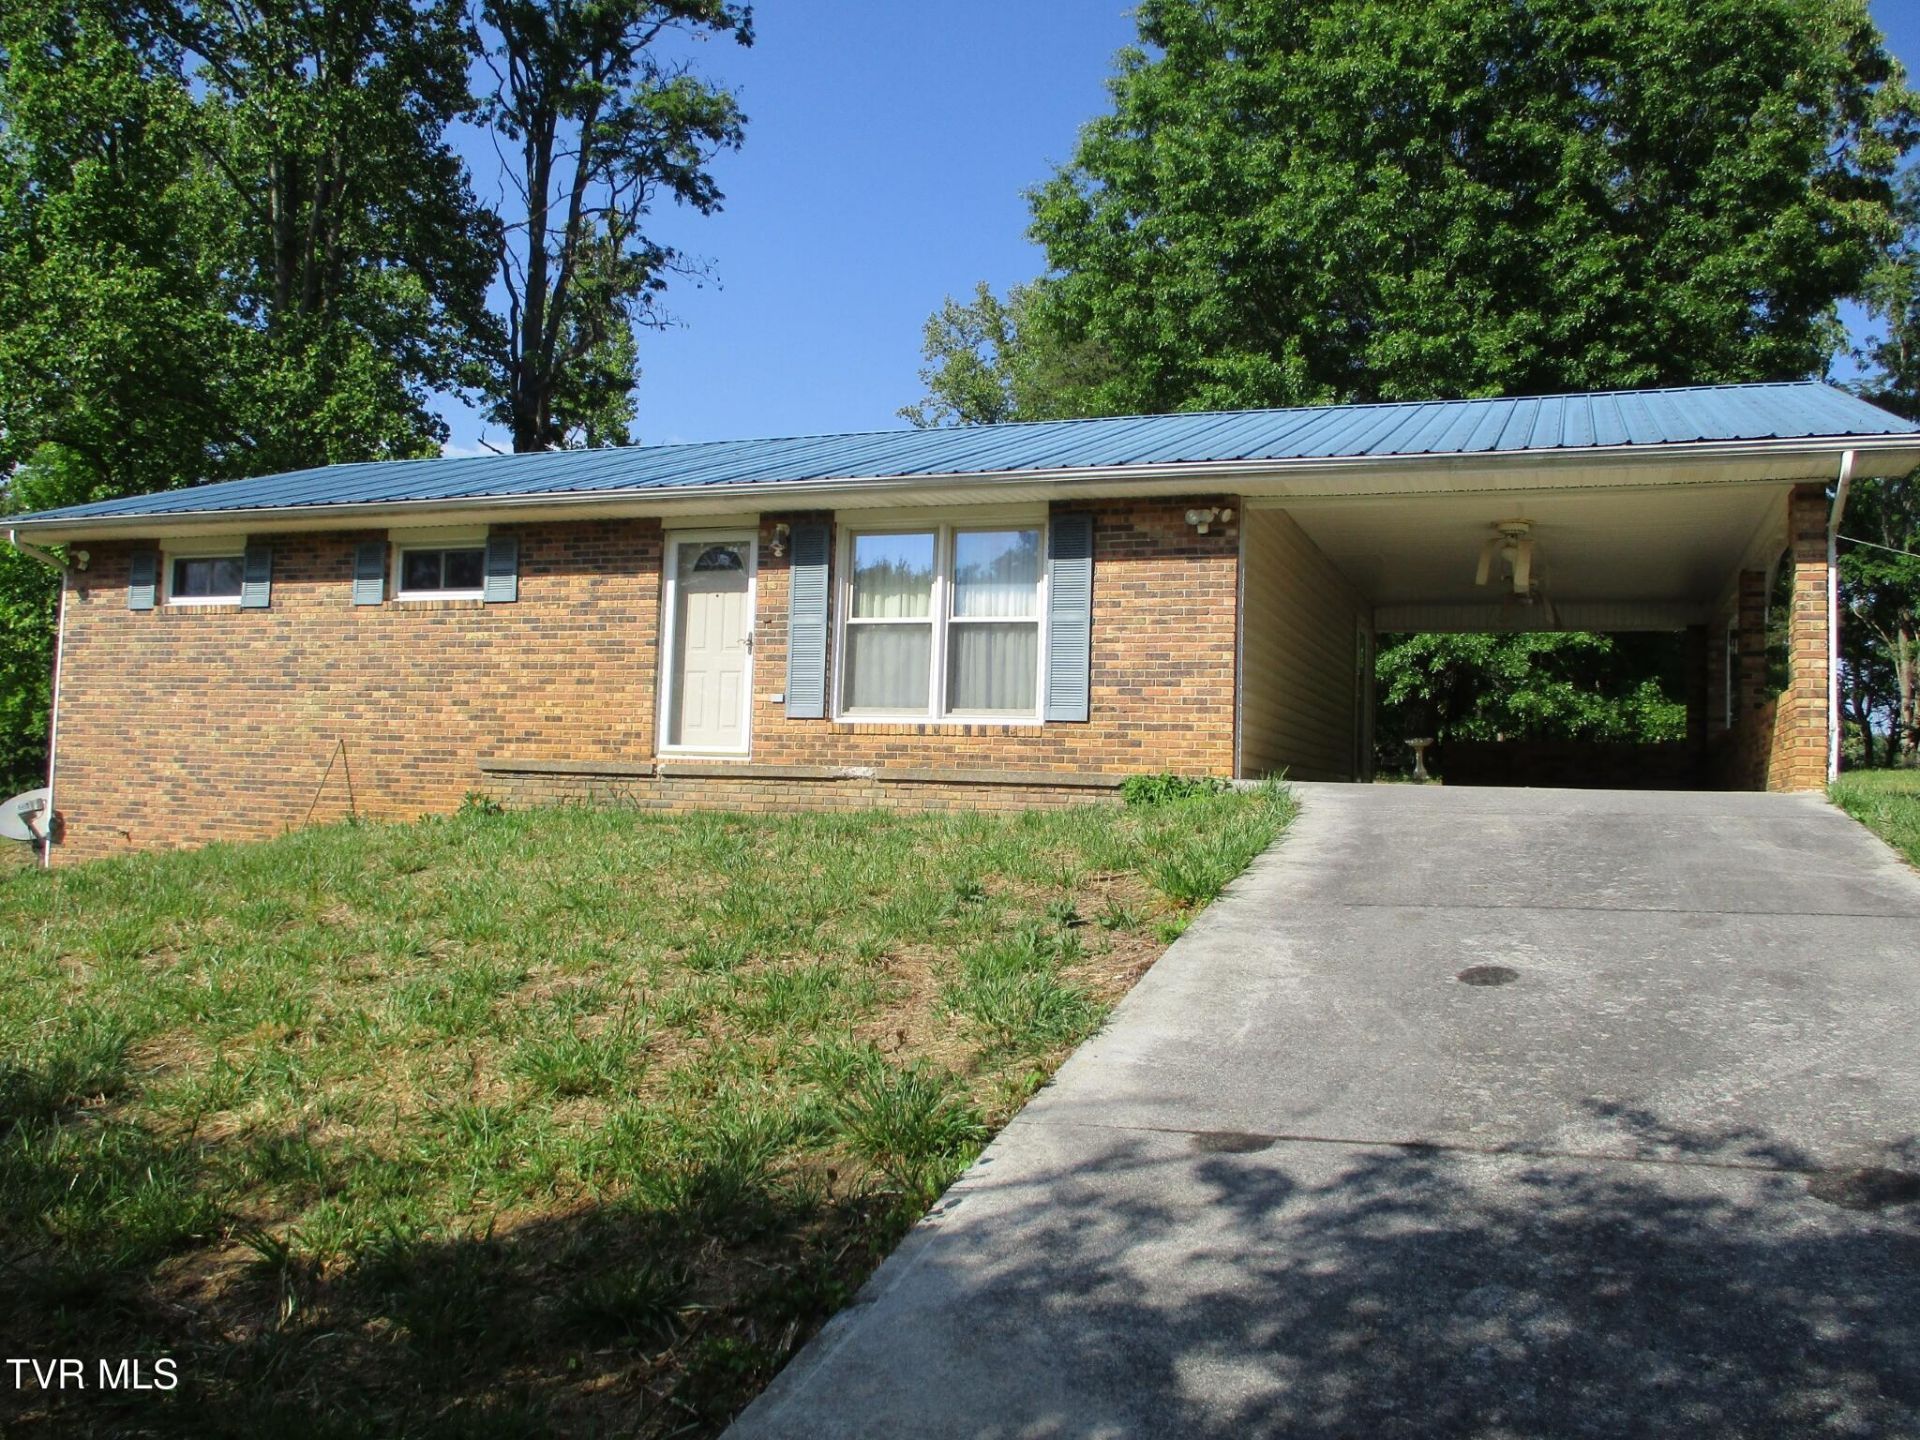
CHANCERY COURT ORDERED AUCTION (TO BE HELD ON-SITE AT THE PROPERTY): THURSDAY, JUNE 18, 2026 AT 6:00 P.M. - Located on the corner of Forrest Road and Dogwood Drive in Fall Branch, Tennessee, this property offers a great opportunity for homeowners, investors, or buyers looking for a home with lots of potential. Situated on a large 199.93' x 200' (0.92± acres) corner lot, the property is improved with a ranch-style home with full basement and drive-under garage. Home offers 3 bedrooms, 1.5 baths, formal living room, and large eat-in kitchen. Additional improvements include heat pump, carport, and large detached garage offering excellent storage, workshop, or hobby space. This court ordered auction presents an excellent opportunity in the beautiful Fall Branch area. REAL ESTATE BEING SOLD SUBJECT TO CHANCERY COURT APPROVAL (Court No 26-CK-45337). ATTENTION: This is an auction and there is no price established.
Property Features
Property Type: Residential - Single Family
Basement: Yes
Basement: Block, Concrete, Exterior Entry, Full, Garage Door, Interior Entry, Unfinished
Cooling: Heat Pump
Garage: 2
Heating: Heat Pump
Home Style: Ranch
Lot Size: 199.93 x 200 Irr.
Roof Type: Metal
Stories: 1.0
Year Built: 1977
Feature Descriptions
Carport Spaces: 1
Days on Site: 1
Exterior: Brick
Interior: Eat-in Kitchen
Lot Dimensions: 199.93 x 200 Irr.
Parcel Id: 009h A 005.00
Parking: Driveway, Carport, Concrete, Detached
Rooms Total: 5
Sewer: Septic Tank
Structures: Garage(s), Shed(s)
Topography: Level, Sloped
Utilities: Electricity Connected
Water: Public
Zoning: N/A
Local Schools
High School: Daniel Boone
Middle School: Fall Branch
Elementary School: Fall Branch
Listed By / Shown By
Listed By
Agency Name: Slater Auction & Realty Group
Agency Phone: 423-247-3040
Shown By
Agent Name: Veronica Whitelaw
Agent Phone: (423) 586-4115
Agency Title: Crye-Leike Real Estate Services

Source: Tennesse Virginia MLS
Estimate Your Payment
Estimated Payment
$ 0.00 per month $0.00 Principal & Interest $0.00 Property Tax (data not provided by mls) $0.00 Homeowner's Insurance
270 Forrest Road | MLS# 9996041
This single family home located at 270 Forrest Road, Fall Branch, TN 37656 is currently listed for sale with an asking price of call for price. This property was built in 1977 and has 3 bedrooms and 1 full and 1 partial baths with 1176 sq. ft. Forrest Road is located in the Not Listed subdivision. Search Not Listed real estate on vwhitelaw.easttnliving.net today.