
BEDS4
BATHS4 full
SQUARE FEET3,170
MLS#9996127
STATUSActive
PROPERTY TYPEResidential - Single Family
SUBDIVISIONBeechwood Court
NEIGHBORHOOD304 - SW Johnson City
Property Description
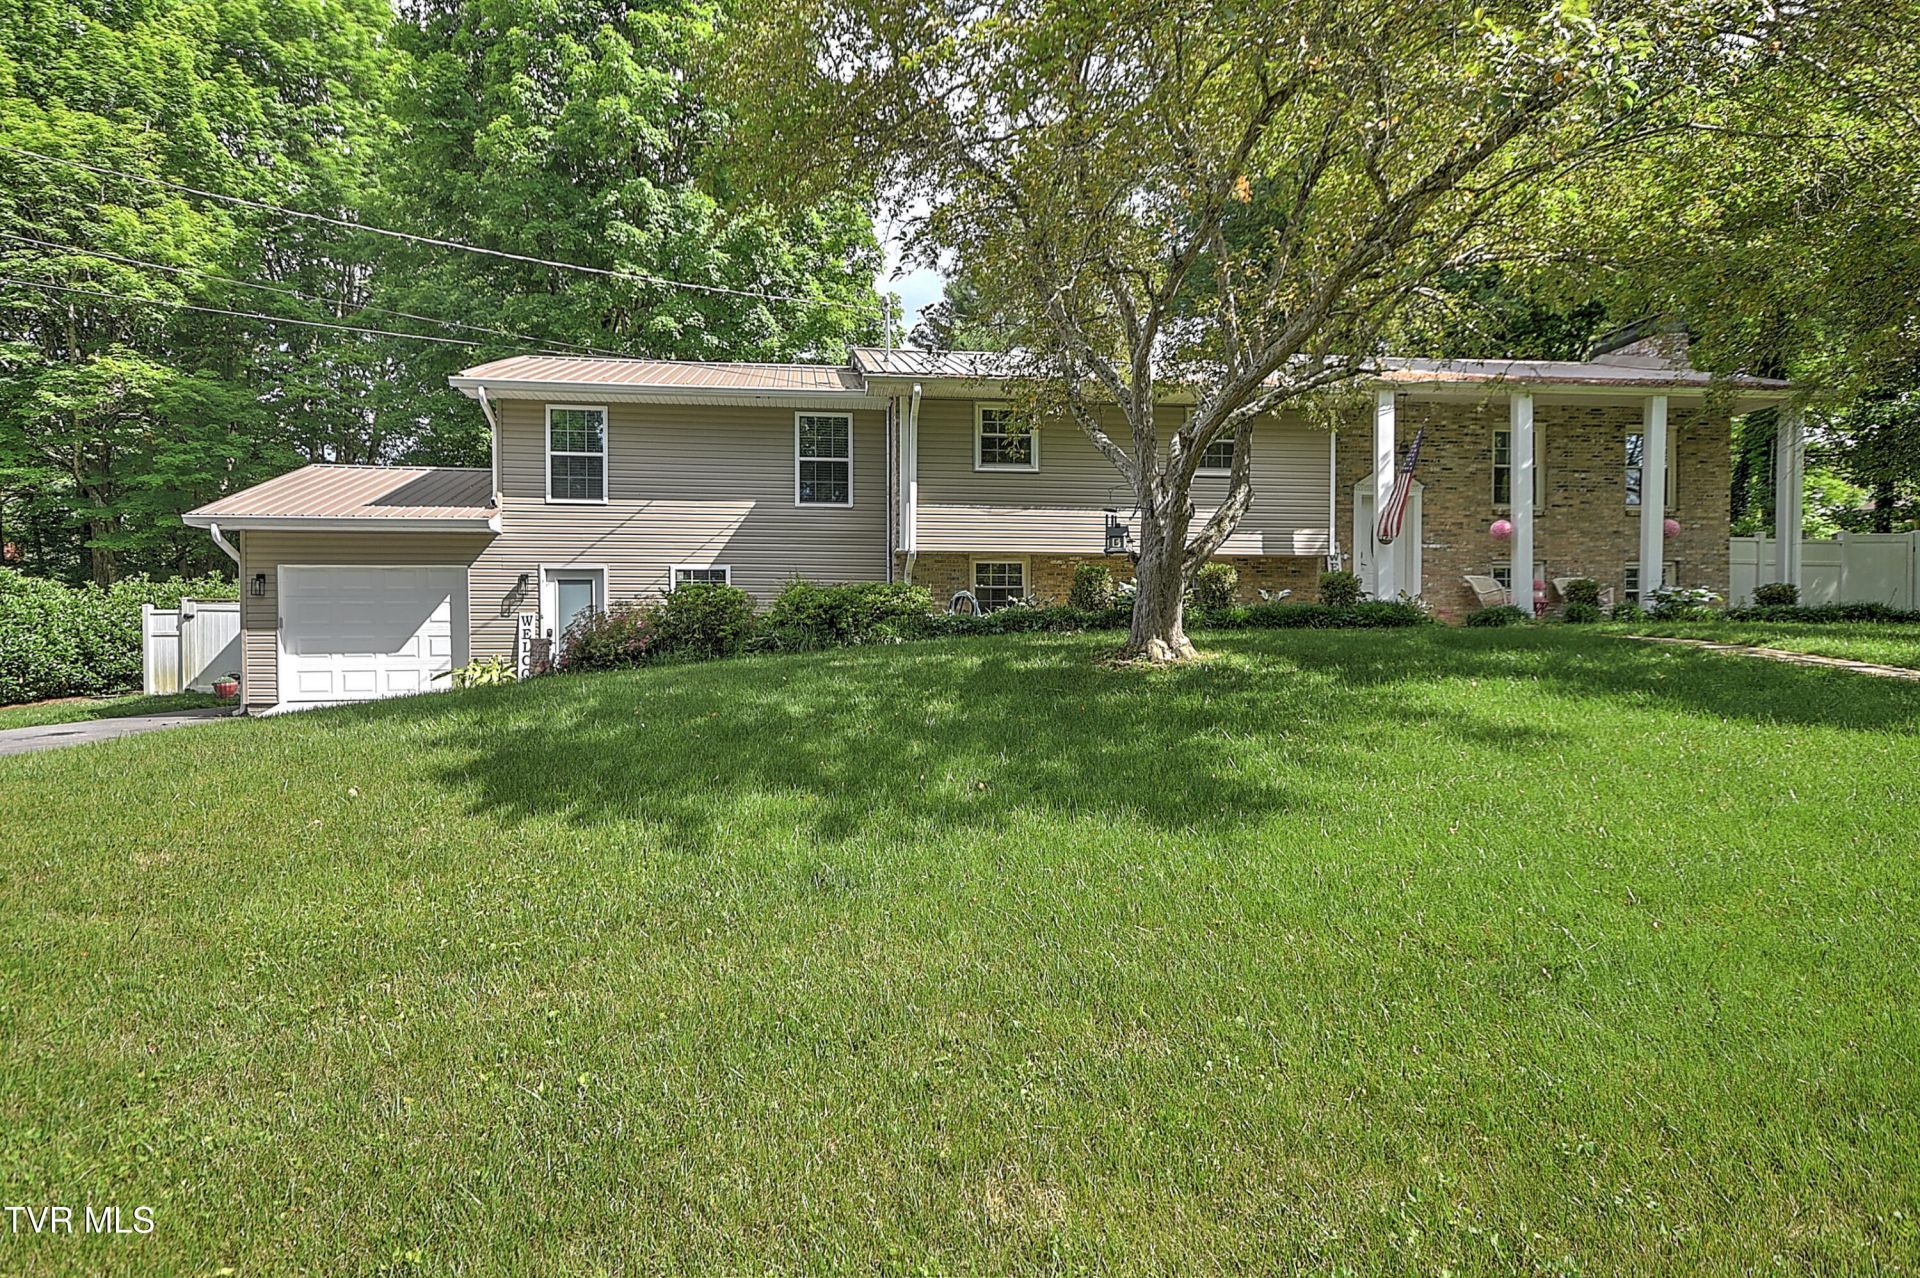
This is not your typical split-level home! With an incredibly versatile layout, this beautifully updated home is perfect for multi-generational living, large families, or anyone needing extra space and flexibility.The main level features an updated kitchen, updated bathrooms, and three spacious bedrooms, including two primary suites, each with its own private bathroom. One of the primary suites also includes a dedicated office or sitting area, creating the perfect work-from-home space or private retreat.Downstairs, you'll find a completely separate living area featuring a large bedroom, full kitchen, living room, dining area, and additional living space--ideal for extended family, guests, a teen suite, or potential rental opportunities.Situated on a beautiful lot with mature trees and great curb appeal, this home offers the space, functionality, and updates today's buyers are looking for. The unique floor plan provides endless possibilities and must be seen in person to truly appreciate all it has to offer. Also has a newer metal roof only 2 years old.Don't miss your opportunity to own this one-of-a-kind property--schedule your showing today! *All information believed to be accurate but not guaranteed*
Property Features
Property Type: Residential - Single Family
Basement: Finished
Basement: Yes
Cooling: Heat Pump
Garage: 1
Heating: Heat Pump
Home Style: Split Level
Lot Size: 0.36 Acres
Roof Type: Shingle
Year Built: 1969
Feature Descriptions
Appliances: Dishwasher, Electric Range, Microwave, Refrigerator
Exterior: Brick, HardiPlank Type
Fireplace: Living Room
Flooring: Ceramic Tile, Hardwood
Foundation: Block
Interior: Eat-in Kitchen, Entrance Foyer, Kitchen/Dining Combo
Laundry: Electric Dryer Hookup, Washer Hookup
Lot Dimensions: 152.32 X 125.01 IRR
Parcel Id: 061e A 00500 000
Rooms Total: 8
Sewer: Public Sewer
Topography: Level
Water: Public
Windows: Double Pane Windows
Zoning: R 2
Local Schools
High School: Science Hill
Middle School: Liberty Bell
Elementary School: Cherokee
Listed By / Shown By
Listed By
Agency Name: Holston Realty, Inc.
Agency Phone: 423-793-8109
Shown By
Agent Name: Veronica Whitelaw
Agent Phone: (423) 586-4115
Agency Title: Crye-Leike Real Estate Services

Source: Tennesse Virginia MLS
Estimate Your Payment
Estimated Payment
$ 1,472.58 per month $1,301.96 Principal & Interest $0.00 Property Tax (data not provided by mls) $170.63 Homeowner's Insurance
2805 Sumpter Drive | MLS# 9996127
This single family home located at 2805 Sumpter Drive, Johnson City, TN 37604 is currently listed for sale with an asking price of $585,000. This property was built in 1969 and has 4 bedrooms and 4 full baths with 3170 sq. ft. Sumpter Drive is located in the Beechwood Court subdivision. Search Beechwood Court real estate on vwhitelaw.easttnliving.net today.