
BEDS3
BATHS2 full
SQUARE FEET1,950
MLS#711681
STATUSActive
PROPERTY TYPEResidential - Single Family
Property Description
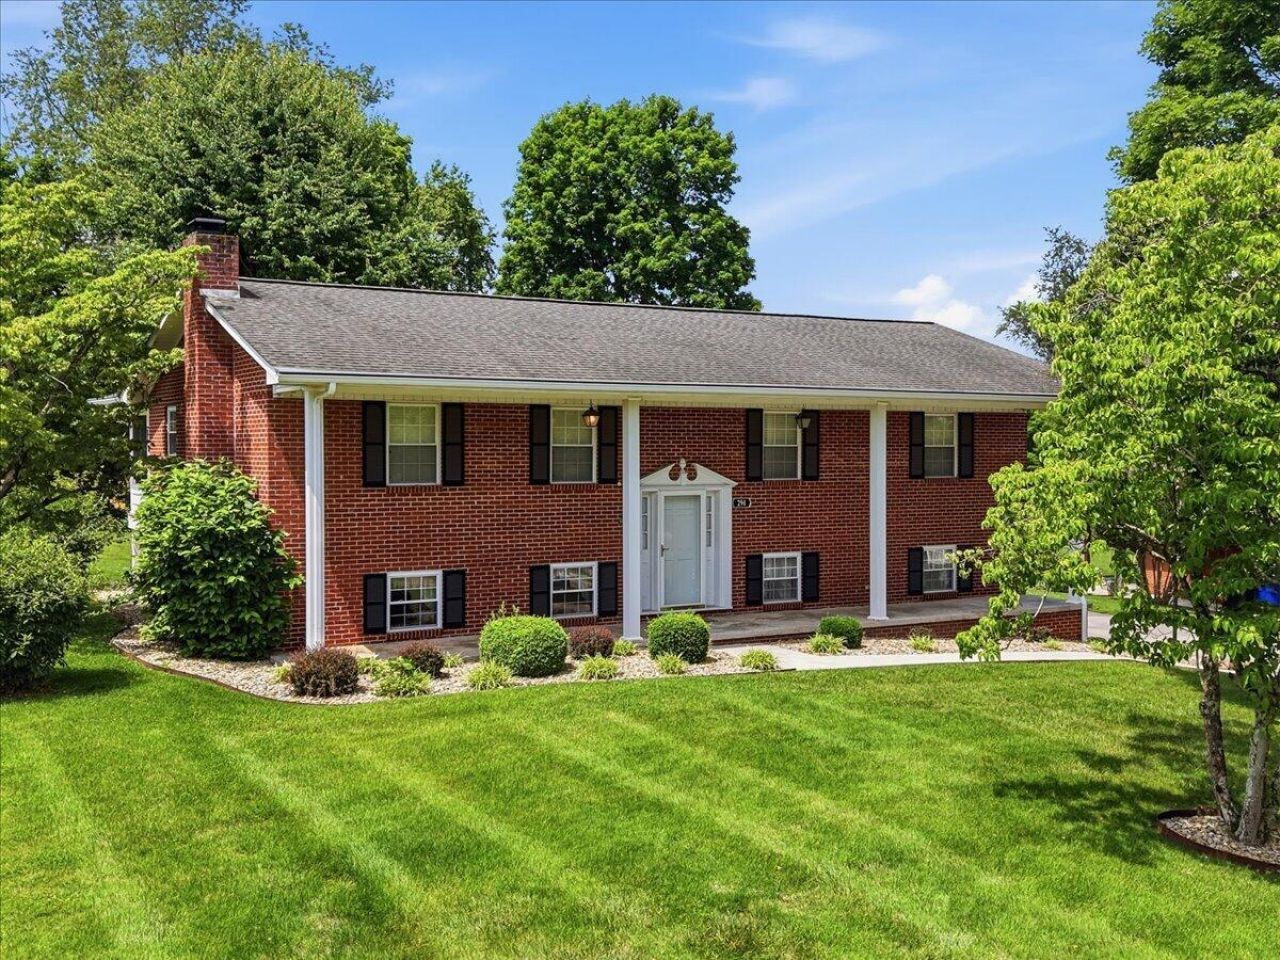
First Time Ever on the Market!Don't miss this opportunity to own a lovingly maintained home in the sought-after east end of Morristown. Offered for the first time, this charming property combines timeless care, functional living space, and inviting outdoor areas that make it feel like home from the moment you arrive.Enjoy peaceful mornings in the sun-filled back sunroom and relaxing evenings on the spacious covered front porch. The level front and backyard provide plenty of space for entertaining, gardening, pets, or outdoor activities.Inside, the split-foyer floor plan offers 3 bedrooms and a full bath on the main level, while the lower level features a second full bathroom and two flexible bonus rooms--ideal for a home office, workout space, playroom, guest area, or media room.Notable updates and features include:Updated bathroomsPEX plumbing throughoutDurable brick exteriorFresh landscapingFlexible living spaceRV Hook-upWith its desirable location, well-cared-for condition, and versatile layout, this is a home that offers comfort, convenience, and room to grow. Schedule your showing today and see everything this exceptional property has to offer!
Property Features
Property Type: Residential - Single Family
Basement: Yes
Cooling: Central Air
Garage: 2
Heating: Central
Home Style: Traditional
Lot Size: 0.45 Acres
Year Built: 1971
Feature Descriptions
Appliances: Electric Oven, Refrigerator, Microwave, Electric Water Heater
Basement/Foundation: Exterior Entry, Walk-Out Access, Partially Finished, Full
Exterior: RV Hookup
Exterior: Brick
Flooring: Carpet, Wood, Tile
HOA Y/N: No
Laundry: In Basement, In Garage
Lot: Front Yard, Level
Lot Dimensions: 99X102X197
Outbuildings: Shed(s)
Parcel #: 026J C 00700 000
Porch/Patio/Deck: Covered, Porch, Glass Enclosed, Front Porch
Rooms Total: 10
Listed By / Shown By
Listed By
Agency Name: Crye-Leike Lakeway Real Estate

Shown By
Agent Name: Veronica Whitelaw
Agent Phone: (423) 586-4115
Source: Lakeway MLS
Estimate Your Payment
Estimated Payment
$ 903.69 per month $798.98 Principal & Interest $0.00 Property Tax (data not provided by mls) $104.71 Homeowner's Insurance
294 Flemings Drive | MLS# 711681
This single family home located at 294 Flemings Drive, Morristown, TN 37813 is currently listed for sale by Crye-Leike Lakeway Real Estate, with an asking price of $359,000. This property was built in 1971 and has 3 bedrooms and 2 full baths with 1950 sq. ft. Search Morristown real estate on vwhitelaw.easttnliving.net today.