
BEDS4
BATHS3 full
SQUARE FEET3,476
MLS#9996081
STATUSActive
PROPERTY TYPEResidential - Single Family
SUBDIVISIONHidden Valley Estates
NEIGHBORHOOD407 - Col Heights to Fordtown
Property Description
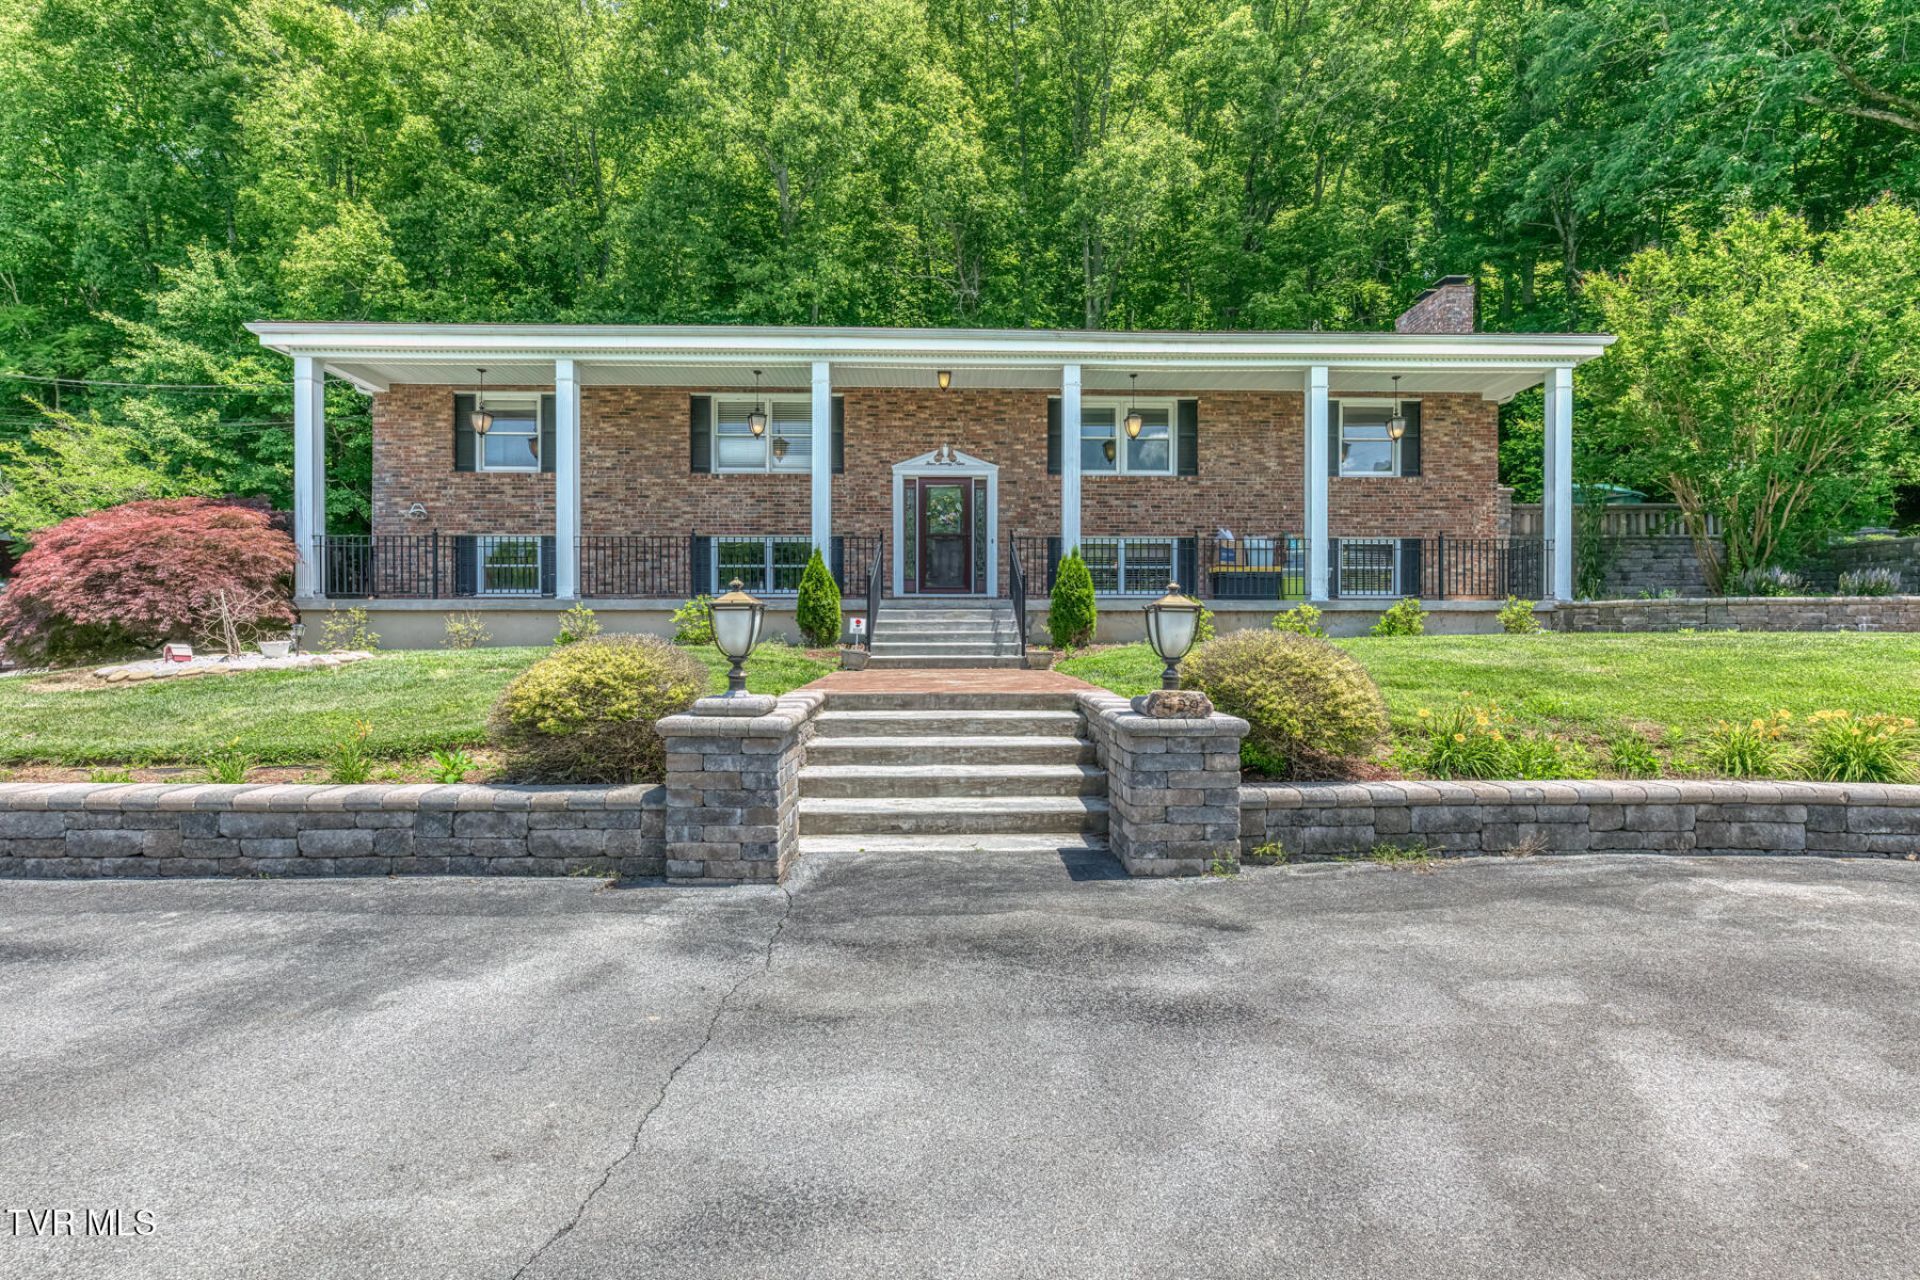
Welcome to your own private retreat in highly desirable Hidden Valley Estates! Conveniently located just minutes from both I-26 and I-81, this rare property offers the perfect blend of privacy, acreage, and accessibility to everything the Tri-Cities has to offer.Situated on over 3.5 acres with low county taxes, this stately split-foyer delivers a unique combination of usable land, a large barn, spacious versatile living space, and exceptional outdoor entertaining areas. Whether you're dreaming of hobby farming, multigenerational living, gardening, or simply having room to spread out and enjoy the outdoors, this property offers a lifestyle that's increasingly difficult to find.Designed for year-round entertaining and outdoor enjoyment, the home features two expansive covered outdoor living spaces, each offering its own unique atmosphere. One is a vaulted screened porch with tongue-and-groove wood ceilings, skylights, ceiling fans, and wood flooring, while the other is an enclosed sunroom featuring skylights, ceiling fans, tile flooring, large windows, and a propane heater for comfortable enjoyment during cooler months. Connected by an open-air grilling area, these exceptional spaces lead to a picturesque pond and outdoor gathering area complete with an outdoor chimney--creating the perfect backdrop for everything from cookouts to quiet evenings.The main level offers step-free access from the driveway and features a spacious living room with a fireplace, as well as a large kitchen with cherry cabinetry, custom pantry storage, and a granite island with cooktop -- all open to the dining area and sunroom for easy everyday living and entertaining. The large primary suite includes an updated ensuite bath, two walk-in closets, and private access to the screened patio. Two additional bedrooms and a full bath complete the main level.The lower level provides outstanding flexibility with a large fourth bedroom, full bath with laundry, second kitchen, and an oversized family room with a fireplace. Whether used as an in-law suite, guest quarters, game room, home office, or additional living space, the possibilities are endless.Outside, the gently rolling acreage offers a blend of open and wooded land suitable for hobby farming, gardening, animals, recreation, or simply enjoying country living. The 41x45' barn features two stalls, a tack room, hay loft, and abundant storage space. An oversized two-car garage includes a separate workshop with its own exterior entrance, while the massive circular driveway provides ample parking for guests, trailers, and RVs.Additional improvements include a dual-zone HVAC system replaced in 2024, allowing separate temperature control for the upper and lower levels.While cosmetic updates and improvements may be desired, properties offering this combination of location, acreage, barn space, flexible living areas, and exceptional outdoor entertaining amenities rarely come available. Bring your vision and make this Hidden Valley Estates property your own!
Property Features
Property Type: Residential - Single Family
Basement: Yes
Basement: Full, Garage Door, Heated, Interior Entry, Walk-Out Access, Workshop
Cooling: Heat Pump
Fireplaces: 2
Garage: 2
Heating: Heat Pump, Propane
Home Style: Split Level
Lot Size: 3.57 Acres
Roof Type: Metal
Year Built: 1965
Feature Descriptions
Appliances: Cooktop, Dishwasher, Double Oven, Microwave, Refrigerator
Days on Site: 1
Exterior: Brick
Fireplace: Brick, Gas Log
Flooring: Carpet, Ceramic Tile, Hardwood
Foundation: Block, Concrete Perimeter
Interior: Granite Counters, Kitchen Island, Tile Counters
Laundry: Electric Dryer Hookup, Washer Hookup
Lot Dimensions: Irregular
Parcel Id: 120 11400 000
Parking: Driveway, Asphalt, Circular Driveway, Parking Pad
Rooms Total: 9
Sewer: Septic Tank, See Remarks
Structures: Barn(s), Covered Arena, Stable(s)
Topography: Level, Part Wooded, Pasture, Rolling Slope
Water: At Road
Windows: Double Pane Windows, Single Pane Windows
Zoning: A 2
Local Schools
High School: West Ridge
Middle School: Sullivan Heights Middle
Elementary School: Miller Perry
Listed By / Shown By
Listed By
Agency Name: eXp Realty, LLC
Agency Phone: 888-519-5113
Shown By
Agent Name: Veronica Whitelaw
Agent Phone: (423) 586-4115
Agency Title: Crye-Leike Real Estate Services

Source: Tennesse Virginia MLS
Estimate Your Payment
Estimated Payment
$ 1,510.09 per month $1,335.12 Principal & Interest $0.00 Property Tax (data not provided by mls) $174.97 Homeowner's Insurance
429 Hidden Valley Road | MLS# 9996081
This single family home located at 429 Hidden Valley Road, Kingsport, TN 37663 is currently listed for sale with an asking price of $599,900. This property was built in 1965 and has 4 bedrooms and 3 full baths with 3476 sq. ft. Hidden Valley Road is located in the Hidden Valley Estates subdivision. Search Hidden Valley Estates real estate on vwhitelaw.easttnliving.net today.