
BEDS3
BATHS2 full 1 partial
SQUARE FEET3,132
MLS#711658
STATUSActive
PROPERTY TYPEResidential - Single Family
SUBDIVISIONCarriage Park
Property Description
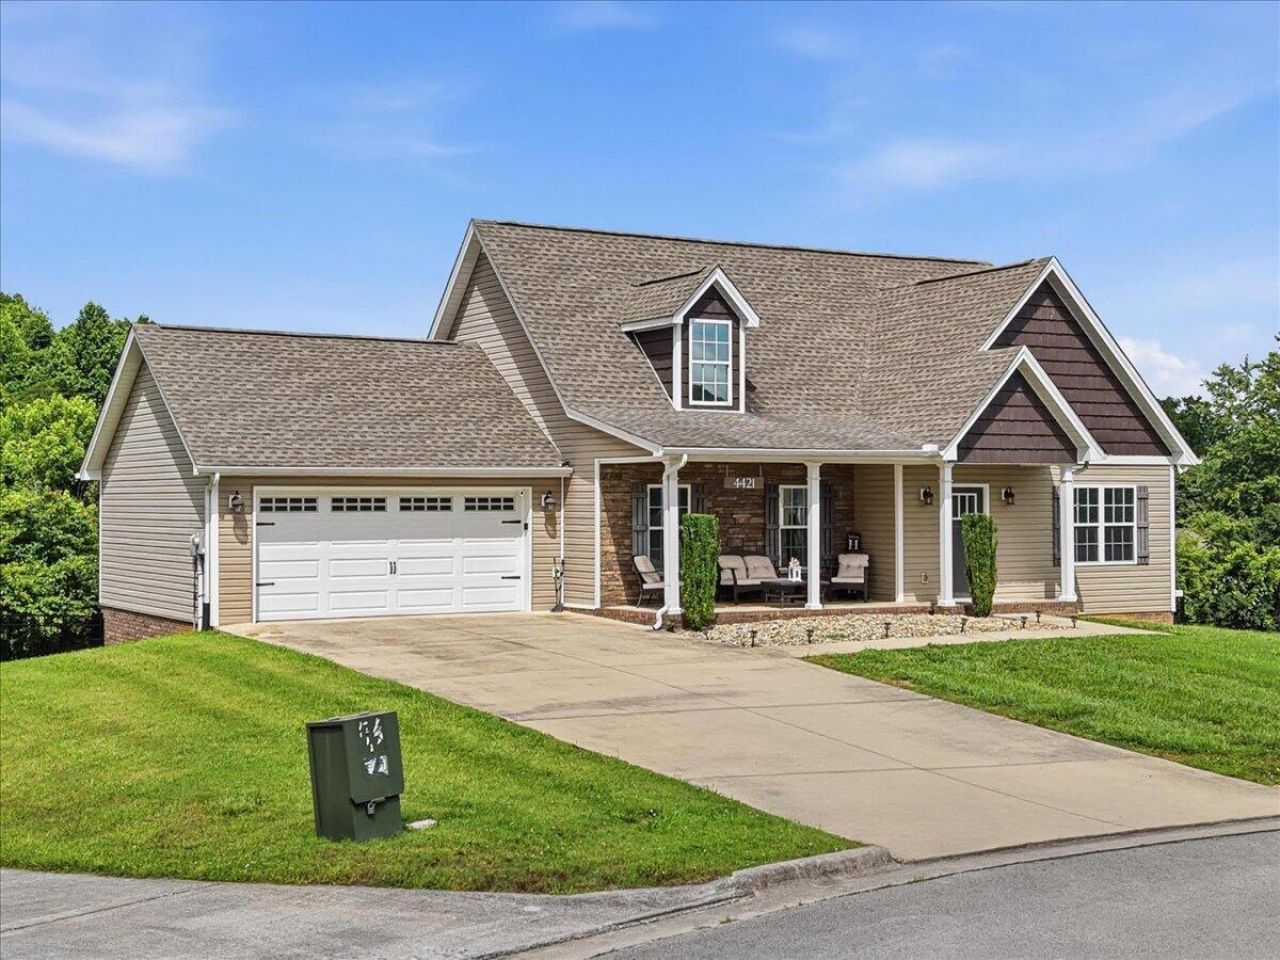
Situated in the heart of Morristown featuring main level garage, main level owner's suite with walk-in closet, walk-in tiled shower and separate soaking tub., double vanity and tile floors. Large open living room for entertaining. White shaker style cabinetry with granite counters. Upper level with 2 large bedrooms and shared bath. Recent upgrade of new LVP flooring on main level. Lower level daylight basement finished with heat and air and plenty of unfinished area for storage. Private rear lot with aluminum fencing. Enjoy your mornings and afternoons on the covered front porch or open rear decking.
Property Features
Property Type: Residential - Single Family
Basement: Yes
Cooling: Ceiling Fan(s), Multi Units, Heat Pump
Garage: 2 car attached
Heating: Heat Pump
Home Style: Cape Cod
Lot Size: 0.37 Acres
Roof Type: Shingle
Stories: 1.5
Year Built: 2018
Feature Descriptions
Appliances: Dishwasher, Refrigerator, Microwave, Electric Water Heater, Electric Range
Basement/Foundation: Block, Walk-Out Access, Partially Finished, French Drain, Daylight
Days on Site: 1
Exterior: Rain Gutters
Exterior: Brick, Vinyl Siding, Stone Veneer
Fencing: Back Yard
Flooring: Carpet, Tile, Luxury Vinyl
HOA Y/N: No
Interior: Ceiling Fan(s), Solid Surface Counters, Soaking Tub, Pantry, Granite Counters, Entrance Foyer, Double Vanity
Laundry: Electric Dryer Hookup, Washer Hookup, Main Level, Laundry Room
Lot: Cleared, Front Yard, City Lot
Lot Dimensions: 93/155/164/116
Parcel #: 040I B 01000 000
Porch/Patio/Deck: Covered, Porch, Deck
Rooms Total: 7
Sewer: Public Sewer
Water: Public
Windows: Blinds, Tilt Windows, Double Pane Windows
Local Schools
High School: West
Middle School: Westview
Listed By / Shown By
Listed By
Agency Name: RE/MAX Real Estate Ten Midtown
Agency Phone: (423) 581-8881
Shown By
Agent Name: Veronica Whitelaw
Agent Phone: (423) 586-4115
Agency Title: Crye-Leike Real Estate Services

Source: Lakeway MLS
Estimate Your Payment
Estimated Payment
$ 1,119.92 per month $990.15 Principal & Interest $0.00 Property Tax (data not provided by mls) $129.76 Homeowner's Insurance
4421 Old Colony Lane | MLS# 711658
This single family home located at 4421 Old Colony Lane, Morristown, TN 37814 is currently listed for sale with an asking price of $444,900. This property was built in 2018 and has 3 bedrooms and 2 full and 1 partial baths with 3132 sq. ft. Old Colony Lane is located in the Carriage Park subdivision. Search Carriage Park real estate on vwhitelaw.easttnliving.net today.