
BEDS3
BATHS2 full 1 partial
SQUARE FEET1,864
MLS#9994429
STATUSActive
PROPERTY TYPEResidential - Single Family
SUBDIVISIONHairetown Estates
NEIGHBORHOOD308 - Sulph Spr Fall Brch Harmny E
Property Description
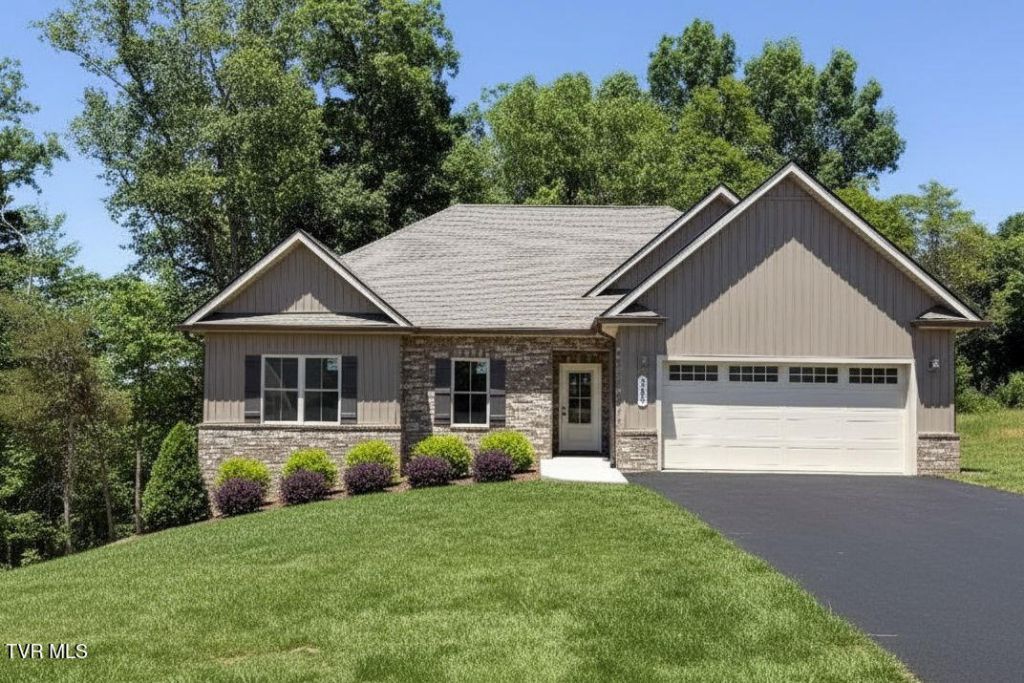
*Under Construction - Model Photos Shown*There's something about this home that just feels welcoming from the moment you walk through the front door. The layout is comfortable, the finishes are thoughtfully chosen, and the setting offers that peaceful feeling so many buyers are looking for right now, quiet, private, and still convenient to everything you need.Situated on a .44 acre homesite at the end of the street, this beautifully designed 3 bedroom, 2.5 bath home offers approximately 1,864 square feet with a wooded backdrop that provides privacy without leaving you with the maintenance of a heavily wooded lot. It's the kind of setting where you can enjoy your back porch and actually feel tucked away a bit at the end of the day.Inside, the home was designed to live well for everyday life. A true foyer welcomes you in before opening into a spacious living area that feels both open and cozy at the same time. The great room features a tray ceiling, a fireplace with a clean shiplap surround and warm wood mantle, and a beautiful wall of windows and doors that bring in natural light and lead out to the back porch.The kitchen is finished with the details buyers are hoping to find, white cabinetry, granite countertops, subway tile backsplash, stainless steel appliances, and a large island with seating and workspace. And unlike some newer homes where dining space feels like an afterthought, this home offers a true dining area that comfortably handles everyday meals, holidays, and gatherings with family and friends.Another feature people really appreciate, there's no carpet anywhere in the home. Luxury vinyl plank flooring and ceramic tile run throughout, creating a clean, upgraded look that's also practical and easy to maintain.The primary suite is privately tucked away and truly feels like a retreat, with tray ceilings, direct access to the back porch, and a large walk-in closet complete with solid built-in shelving. The bath offers double vanities, a tiled shower, and a separate soaking tub perfect for relaxing at the end of a long day.On the opposite side of the home, the secondary bedrooms are generously sized and share a full bath, while a separate powder room provides added convenience for guests. There's also a dedicated laundry room with enough space to actually function well, not just a hallway closet with appliances squeezed in.And perhaps one of the most comforting things about this home is knowing who built it. This home was constructed by a local builder with deep roots right here in the community, someone who has spent years building homes for local families and standing behind the finished product long after closing day.That peace of mind matters. When questions come up, you're dealing with real people who answer the phone, know the home, and genuinely care about the quality of what they build.This is a home designed not just to look beautiful on move-in day, but to feel comfortable, functional, and well-built for years to come.
Property Features
Property Type: Residential - Single Family
Basement: Crawl Space
Cooling: Heat Pump
Fireplaces: 1
Garage: 2 car attached
Heating: Electric, Heat Pump
Home Style: Ranch, Traditional
Lot Size: 0.44 Acres
Roof Type: Asphalt, Shingle
Stories: 1.0
Year Built: 2026
Feature Descriptions
Appliances: Dishwasher, Disposal, Electric Range, Microwave
Association Amenities: Landscaping
Days on Site: 36
Exterior: Brick, Vinyl Siding
Fireplace: Great Room
Flooring: Ceramic Tile, Luxury Vinyl
Foundation: Block
Interior: Primary Downstairs, Entrance Foyer, Granite Counters, Kitchen Island, Kitchen/Dining Combo, Open Floorplan, Pantry, Soaking Tub, Walk-In Closet(s)
Laundry: Electric Dryer Hookup, Washer Hookup
Lot Dimensions: 129x207 IRR
Parcel Id: 051b A 017.00
Parking: Driveway, Asphalt, Attached, Garage Door Opener
Rooms Total: 6
Sewer: Septic Tank
Topography: Rolling Slope
Utilities: Electricity Connected, Water Connected
Water: Public
Windows: Insulated Windows
Zoning: R
Local Schools
High School: David Crockett
Middle School: Jonesborough
Elementary School: Jonesborough
Listed By / Shown By
Listed By
Agency Name: Wolfe Development
Agency Phone: 423-913-2555
Shown By
Agent Name: Veronica Whitelaw
Agent Phone: (423) 586-4115
Agency Title: Crye-Leike Real Estate Services

Source: Tennesse Virginia MLS
Estimate Your Payment
Estimated Payment
$ 1,356.79 per month $1,199.58 Principal & Interest $0.00 Property Tax (data not provided by mls) $157.21 Homeowner's Insurance
448 Tortoise Way | MLS# 9994429
This single family home located at 448 Tortoise Way, Jonesborough, TN 37659 is currently listed for sale with an asking price of $539,000. This property was built in 2026 and has 3 bedrooms and 2 full and 1 partial baths with 1864 sq. ft. Tortoise Way is located in the Hairetown Estates subdivision. Search Hairetown Estates real estate on vwhitelaw.easttnliving.net today.