
BEDS3
BATHS2 full
SQUARE FEET1,620
MLS#1342783
STATUSComing Soon - No Showings
PROPERTY TYPEResidential - Single Family
SUBDIVISIONWindridge Park Est
NEIGHBORHOODCumberland County - 34
Property Description
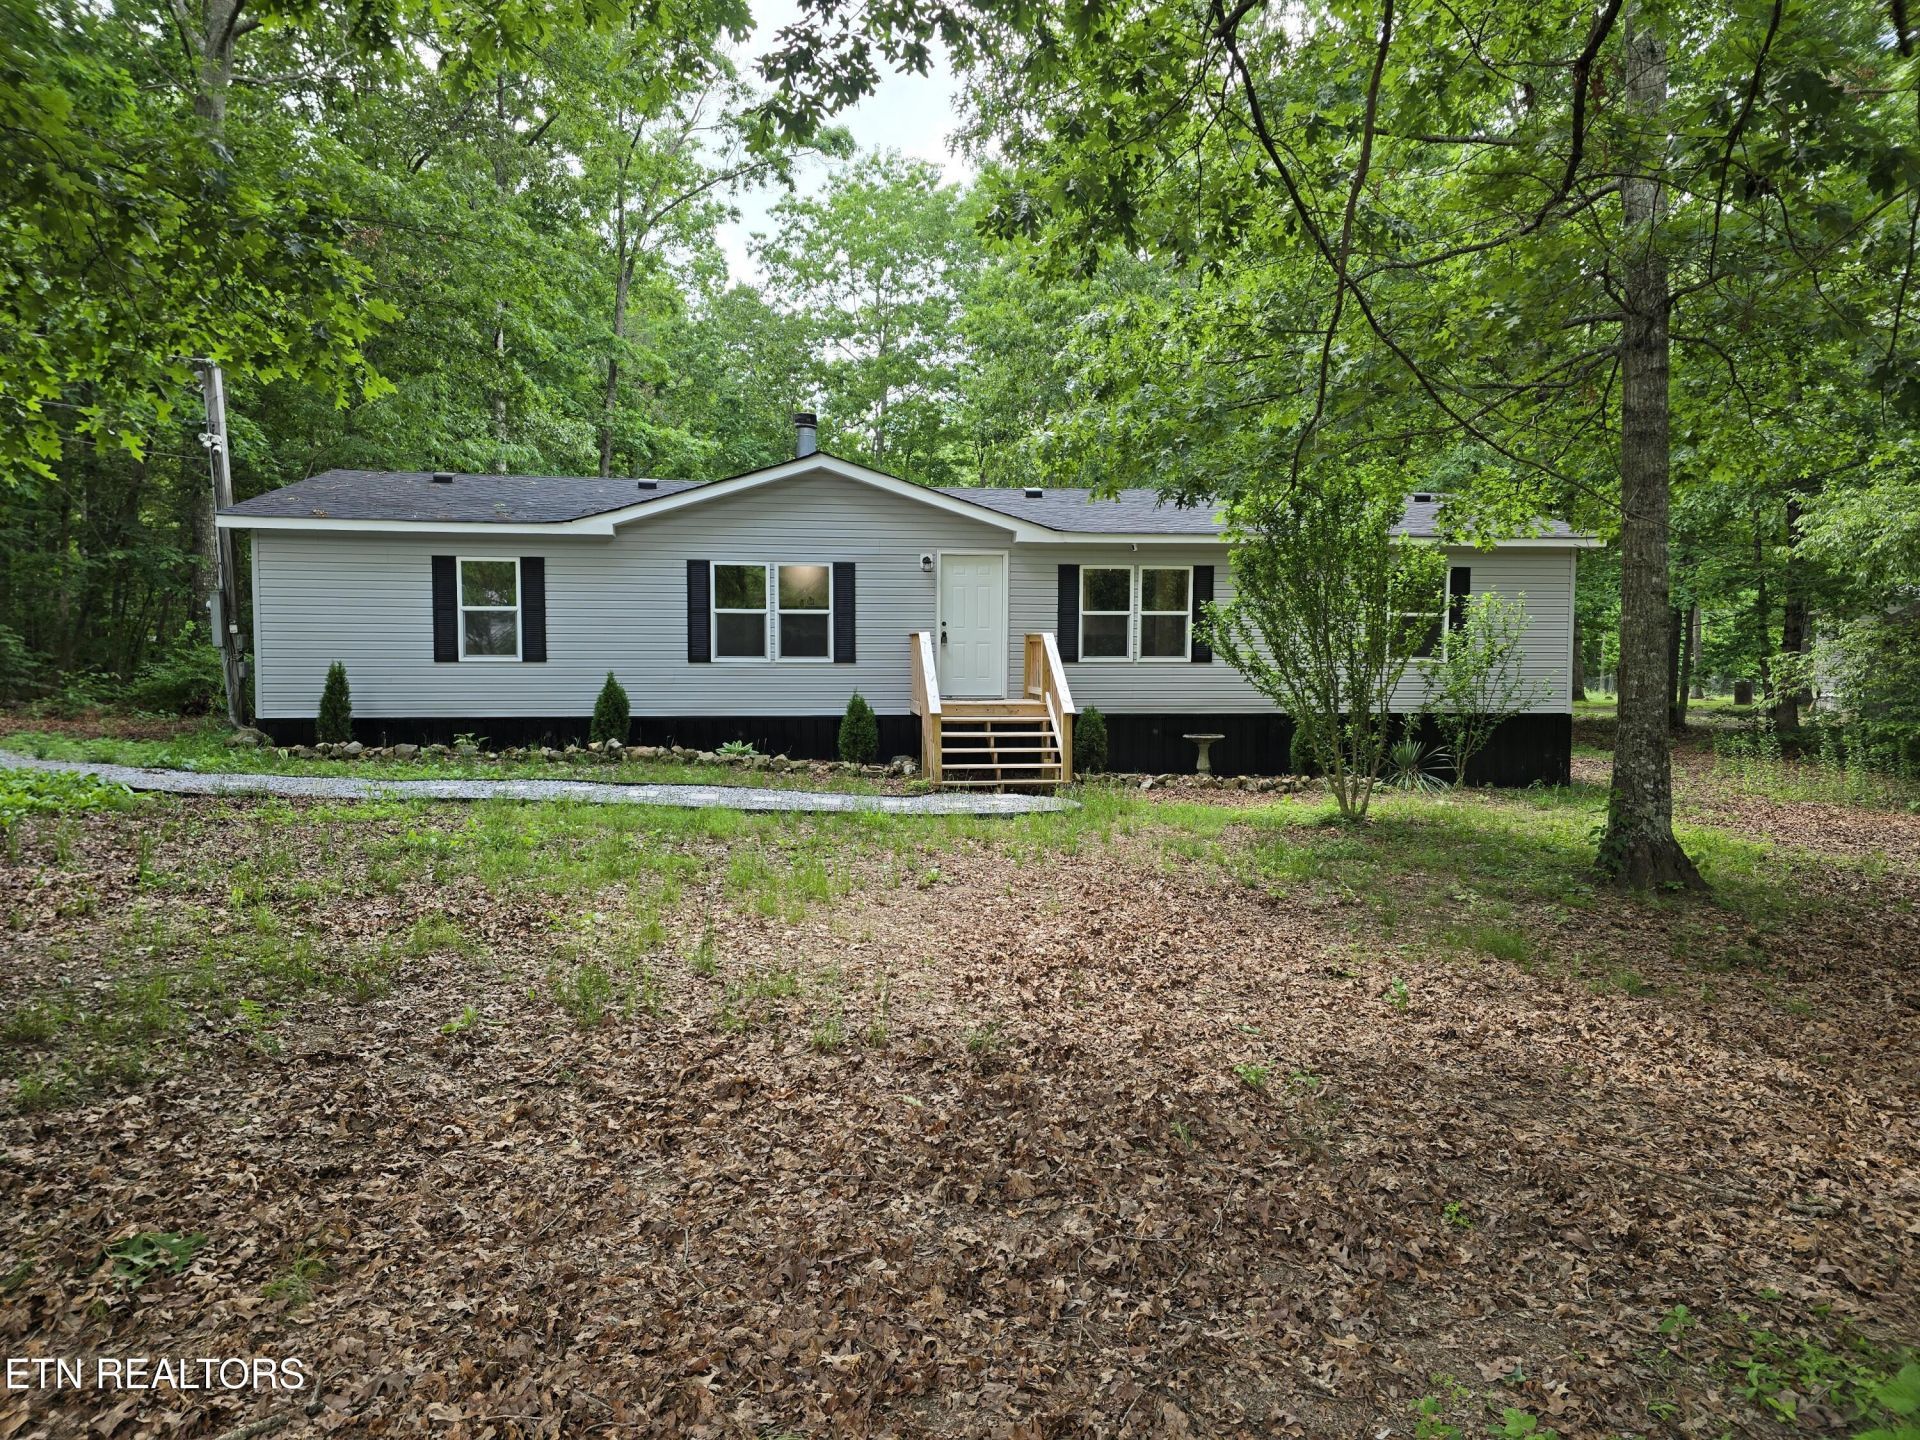
Welcome to 601 Foxwood Drive, located in Windridge Park Estates. This home sits on a wooded half acre lot with road access on both sides. Enjoy shade and low lawn maintenance in the summer under the mature trees while the back yard entails room for a gazebo, workshop or extra storage. Enter through the front door to an open living area with new flooring, recessed lighting, crown molding, and a charming stone fireplace focal point. The kitchen features an updated cabinet design, butcher block-style countertops, backsplash, stainless appliances, island workspace, and great natural light overlooking the backyard. Master bath has been nicely finished with a freestanding soaking tub, separate shower, double vanity, and updated fixtures. This home boasts a cathedral like ceiling throughout the layout and into the guest bedrooms; giving the feel of a modern home in a competitive price point.
Property Features
Property Type: Residential - Single Family
Cooling: Central Cooling
Fireplaces: 1
Fuel Type: Propane
Heating: Central, Propane
Lot Size: 0.58 Acres
Year Built: 2000
Amenities
Walk-In Closet(s)
Cathedral Ceiling(s)
Eat-in Kitchen
Windows - Vinyl
Feature Descriptions
Appliances: Dishwasher, Microwave, Range, Refrigerator
Exterior: Vinyl Siding, Frame
Fireplace: Pre-Fab
Flooring: Laminate
Lot: Wooded
Parcel #: 027O B 01000 000
Sewer: Septic Tank, Perc Test On File
Special View Info: Country Setting
SQFT Total: 1620
View: Country Setting
Water: Public
Wooded: Yes
Local Schools
High School: Stone Memorial
Middle School: North Cumberland
Elementary School: North Cumberland
Listed By / Shown By
Listed By
Agency Name: RE/MAX Finest
Shown By
Agent Name: Veronica Whitelaw
Agent Phone: (423) 586-4115
Agency Title: Crye-Leike Real Estate Services

Source: East Tennessee REALTORS
Estimate Your Payment
Estimated Payment
$ 566.13 per month $500.53 Principal & Interest $0.00 Property Tax (data not provided by mls) $65.60 Homeowner's Insurance
601 Foxwood Drive | MLS# 1342783
This single family home located at 601 Foxwood Drive, Crossville, TN 38571 is currently listed for sale with an asking price of $224,900. This property was built in 2000 and has 3 bedrooms and 2 full baths with 1620 sq. ft. Foxwood Drive is located in the Windridge Park Est subdivision. Search Windridge Park Est real estate on vwhitelaw.easttnliving.net today.