
BEDS3
BATHS2 full
SQUARE FEET1,535
MLS#711661
STATUSActive
PROPERTY TYPEResidential - Single Family
Property Description
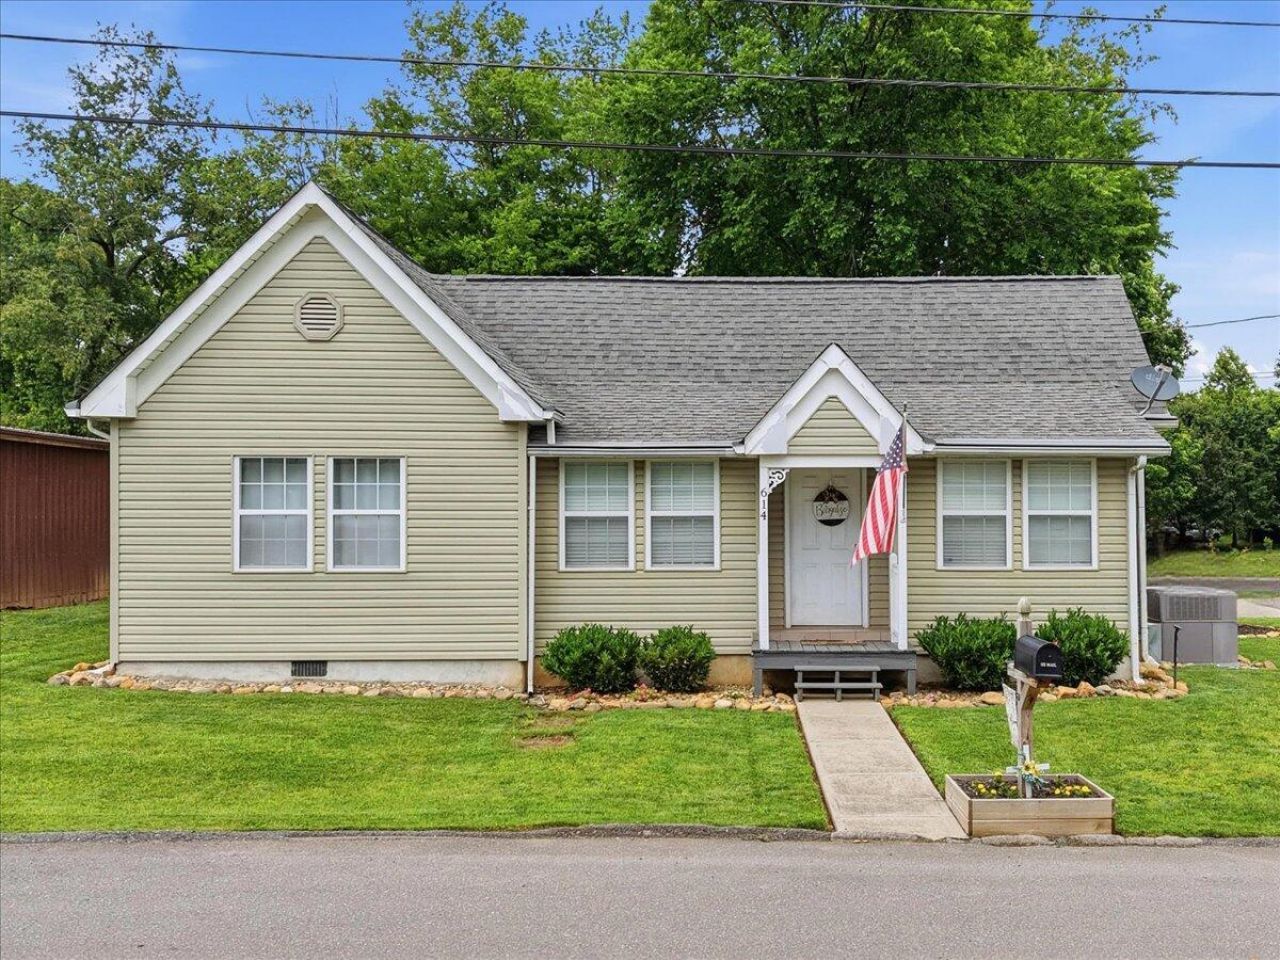
Welcome home to this charming and well-maintained 3-bedroom, 2-bath home with a dedicated office, ideally situated on a corner lot in the heart of Jefferson City. Conveniently located just minutes from Carson-Newman University, I-40, shopping, dining, and everyday amenities, this property offers both comfort and accessibility.The spacious primary suite is a true retreat, featuring soaring cathedral ceilings, abundant natural light, and an updated en-suite bath with a beautifully tiled walk-in shower. The versatile office provides the perfect space for working from home, hobbies, or a guest room.Enjoy outdoor living on the newly constructed rear deck, ideal for grilling, entertaining, or simply relaxing while overlooking the yard. The corner lot offers added curb appeal, while the home's thoughtful layout provides comfortable living spaces throughout.Whether you're looking for your first home, a place to downsize, or an investment opportunity near Carson-Newman University, 614 Moulden Street is a property you won't want to miss.
Property Features
Property Type: Residential - Single Family
Cooling: Central Air, Heat Pump, Dual
Fireplaces: 1
Heating: Dual Fuel
Home Style: Cottage
Lot Size: 0.15 Acres
Roof Type: Shingle
Stories: 1.0
Year Built: 1938
Feature Descriptions
Appliances: Electric Cooktop, Refrigerator, Microwave
Days on Site: 1
Flooring: Wood
HOA Y/N: No
Interior: Eat-in Kitchen, High Ceilings
Laundry: Laundry Room, Main Level
Lot Dimensions: 60X106X64X109
Outbuildings: Shed(s), Small Storage
Parcel #: 023E F 01300 000
Porch/Patio/Deck: Deck, Porch
Rooms Total: 8
Sewer: Public Sewer
Water: Public
Listed By / Shown By
Listed By
Agency Name: Crye-Leike Premier Real Estate LLC

Shown By
Agent Name: Veronica Whitelaw
Agent Phone: (423) 586-4115
Source: Lakeway MLS
Estimate Your Payment
Estimated Payment
$ 780.34 per month $689.93 Principal & Interest $0.00 Property Tax (data not provided by mls) $90.42 Homeowner's Insurance
614 Moulden Street | MLS# 711661
This single family home located at 614 Moulden Street, Jefferson City, TN 37760 is currently listed for sale by Crye-Leike Premier Real Estate LLC, with an asking price of $310,000. This property was built in 1938 and has 3 bedrooms and 2 full baths with 1535 sq. ft. Search Jefferson City real estate on vwhitelaw.easttnliving.net today.