
BEDS3
BATHS3 full
SQUARE FEET2,322
MLS#9995870
STATUSActive
PROPERTY TYPEResidential - Single Family
SUBDIVISIONTimberlake
NEIGHBORHOOD302 - NE Johnson City
Property Description
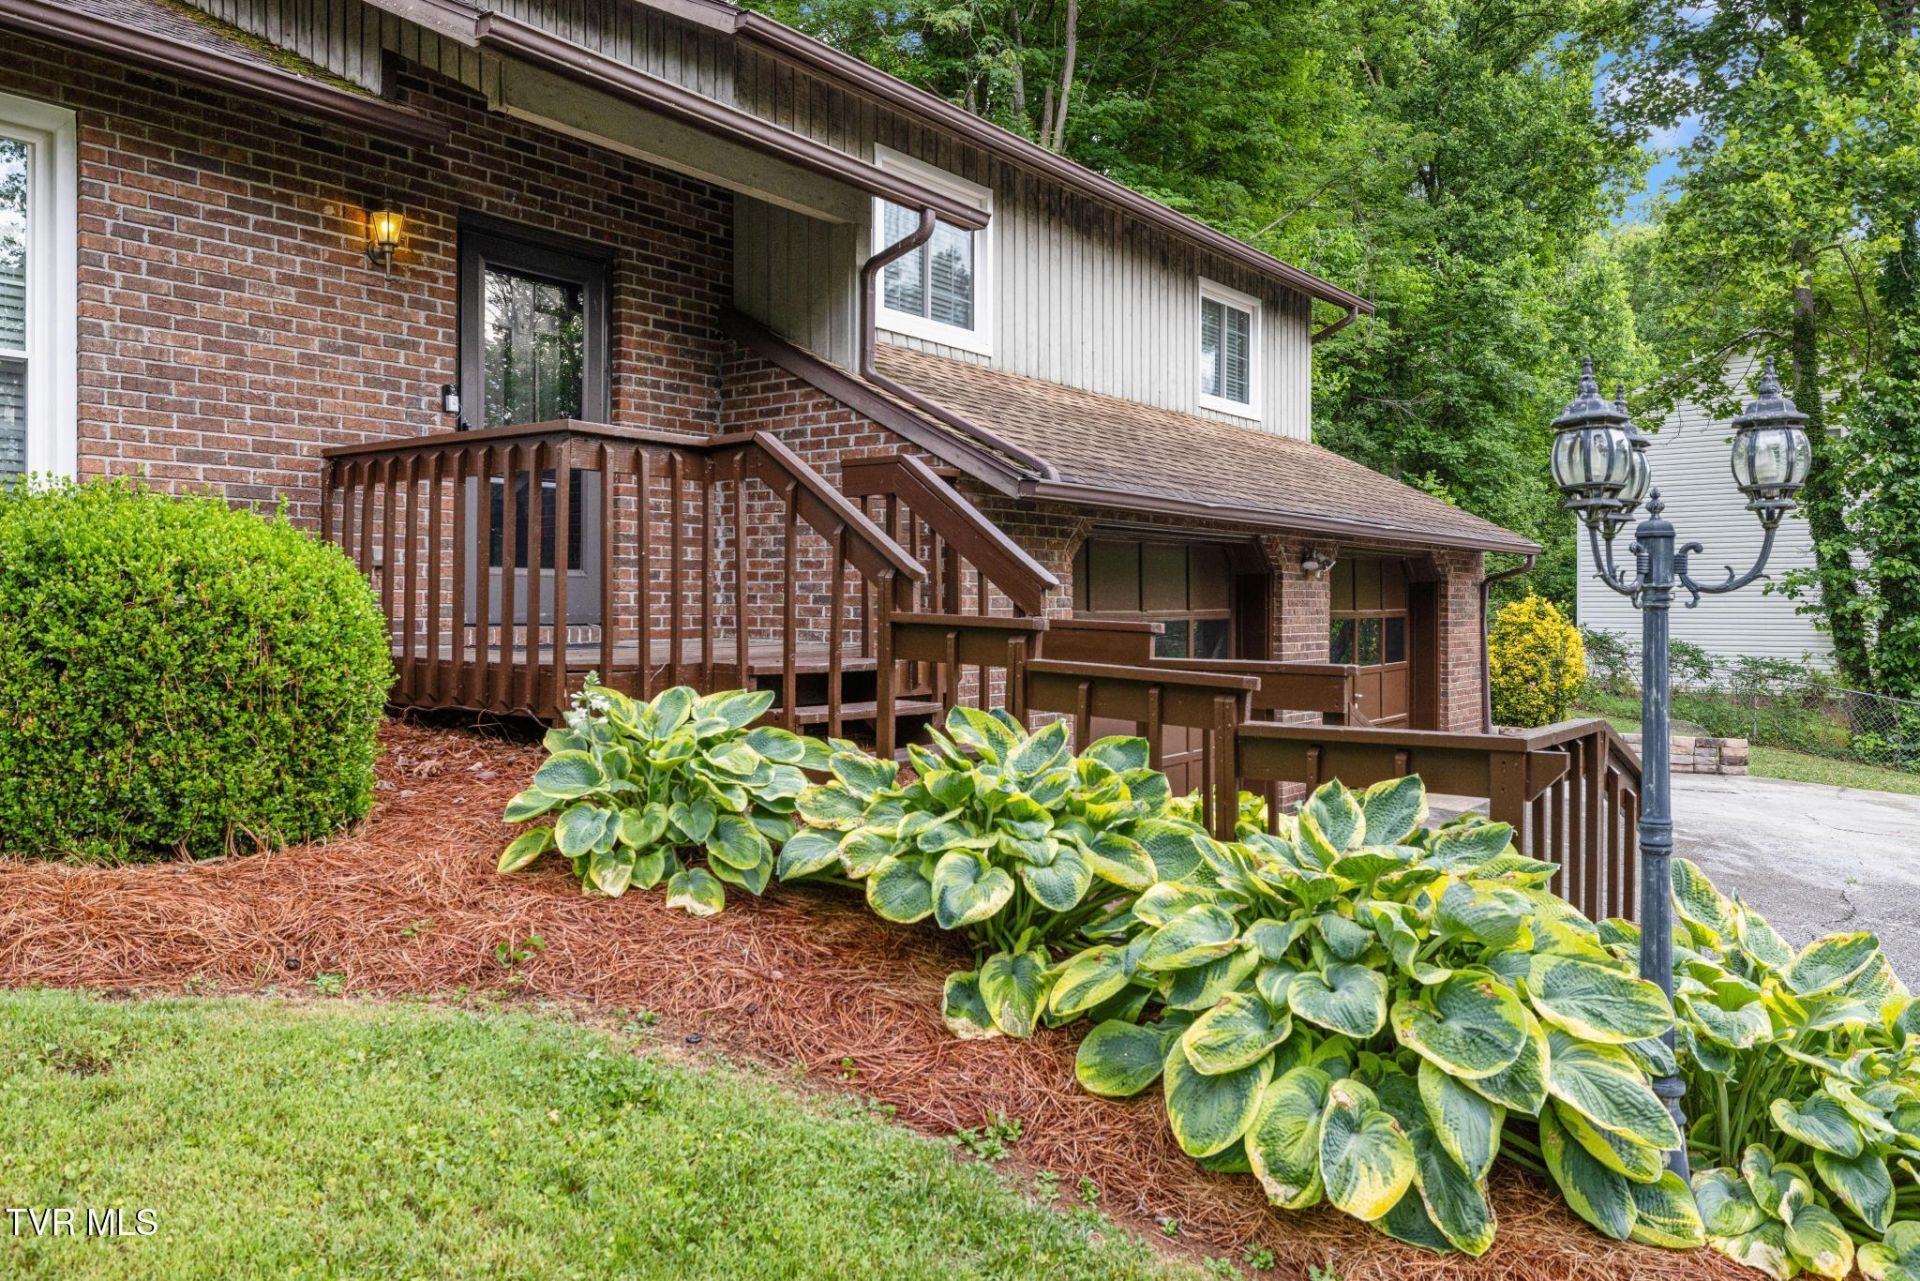
Enjoy peaceful living on a quiet, wooded street where nature surrounds you. In the heart of Johnson City minutes from restaurants and shopping. All while enjoying frequent sightings of turkey and deer right from your backyard create a truly serene setting. This well maintained home offers timeless rustic charm with a beautiful combination of brick and cedar exterior. Inside you'll find spacious rooms. The main living area is perfect for relaxing evenings, while separate dining provides an ideal space for gatherings. Additional living space includes a den with walk out patio and another room that can be used as a home office, playroom or flex space. the home offers 3 bedroom 3 full baths and ample storage throughout.
Property Features
Property Type: Residential - Single Family
Basement: Block, Concrete, Garage Door, Walk-Out Access
Basement: Yes
Cooling: Ceiling Fan(s), Central Air, Heat Pump, Window Unit(s
Fireplaces: 2
Garage: 2
Heating: Central, Heat Pump
Home Style: Traditional
Lot Size: 0.35 Acres
Roof Type: Asphalt, Shingle
Year Built: 1987
Feature Descriptions
Appliances: Dishwasher, Electric Range, Microwave, Trash Compactor
Association Amenities: Landscaping
Days on Site: 6
Exterior: Brick, Wood Siding
Fencing: Back Yard
Fireplace: Brick, Den, Living Room
Flooring: Ceramic Tile, Luxury Vinyl
Foundation: Block
Interior: Eat-in Kitchen, Laminate Counters, Open Floorplan, Remodeled, Walk-In Closet(s)
Laundry: Electric Dryer Hookup, Washer Hookup
Lot Dimensions: 100x152.80
Parcel Id: 029e B 01800 000
Parking: Concrete
Rooms Total: 9
Sewer: Public Sewer
Structures: Garage(s)
Topography: Sloped
Utilities: Cable Available, Electricity Connected, Water Connected, Natural Gas Available
Water: Public
Windows: Double Pane Windows, Window Treatments
Zoning: R 2
Local Schools
High School: Science Hill
Middle School: Indian Trail
Elementary School: Lake Ridge
Listed By / Shown By
Listed By
Agency Name: Westbrook Legacy Realty
Agency Phone: 423-518-2060
Shown By
Agent Name: Veronica Whitelaw
Agent Phone: (423) 586-4115
Agency Title: Crye-Leike Real Estate Services

Source: Tennesse Virginia MLS
Estimate Your Payment
Estimated Payment
$ 1,057.24 per month $934.74 Principal & Interest $0.00 Property Tax (data not provided by mls) $122.50 Homeowner's Insurance
707 Lazywood Drive | MLS# 9995870
This single family home located at 707 Lazywood Drive, Johnson City, TN 37601 is currently listed for sale with an asking price of $420,000. This property was built in 1987 and has 3 bedrooms and 3 full baths with 2322 sq. ft. Lazywood Drive is located in the Timberlake subdivision. Search Timberlake real estate on vwhitelaw.easttnliving.net today.