
BEDS3
BATHS2 full 1 partial
SQUARE FEET1,414
MLS#9993903
STATUSActive Under Contract
PROPERTY TYPEResidential - Single Family
SUBDIVISIONNot Listed
NEIGHBORHOOD207 - Knox County
Property Description
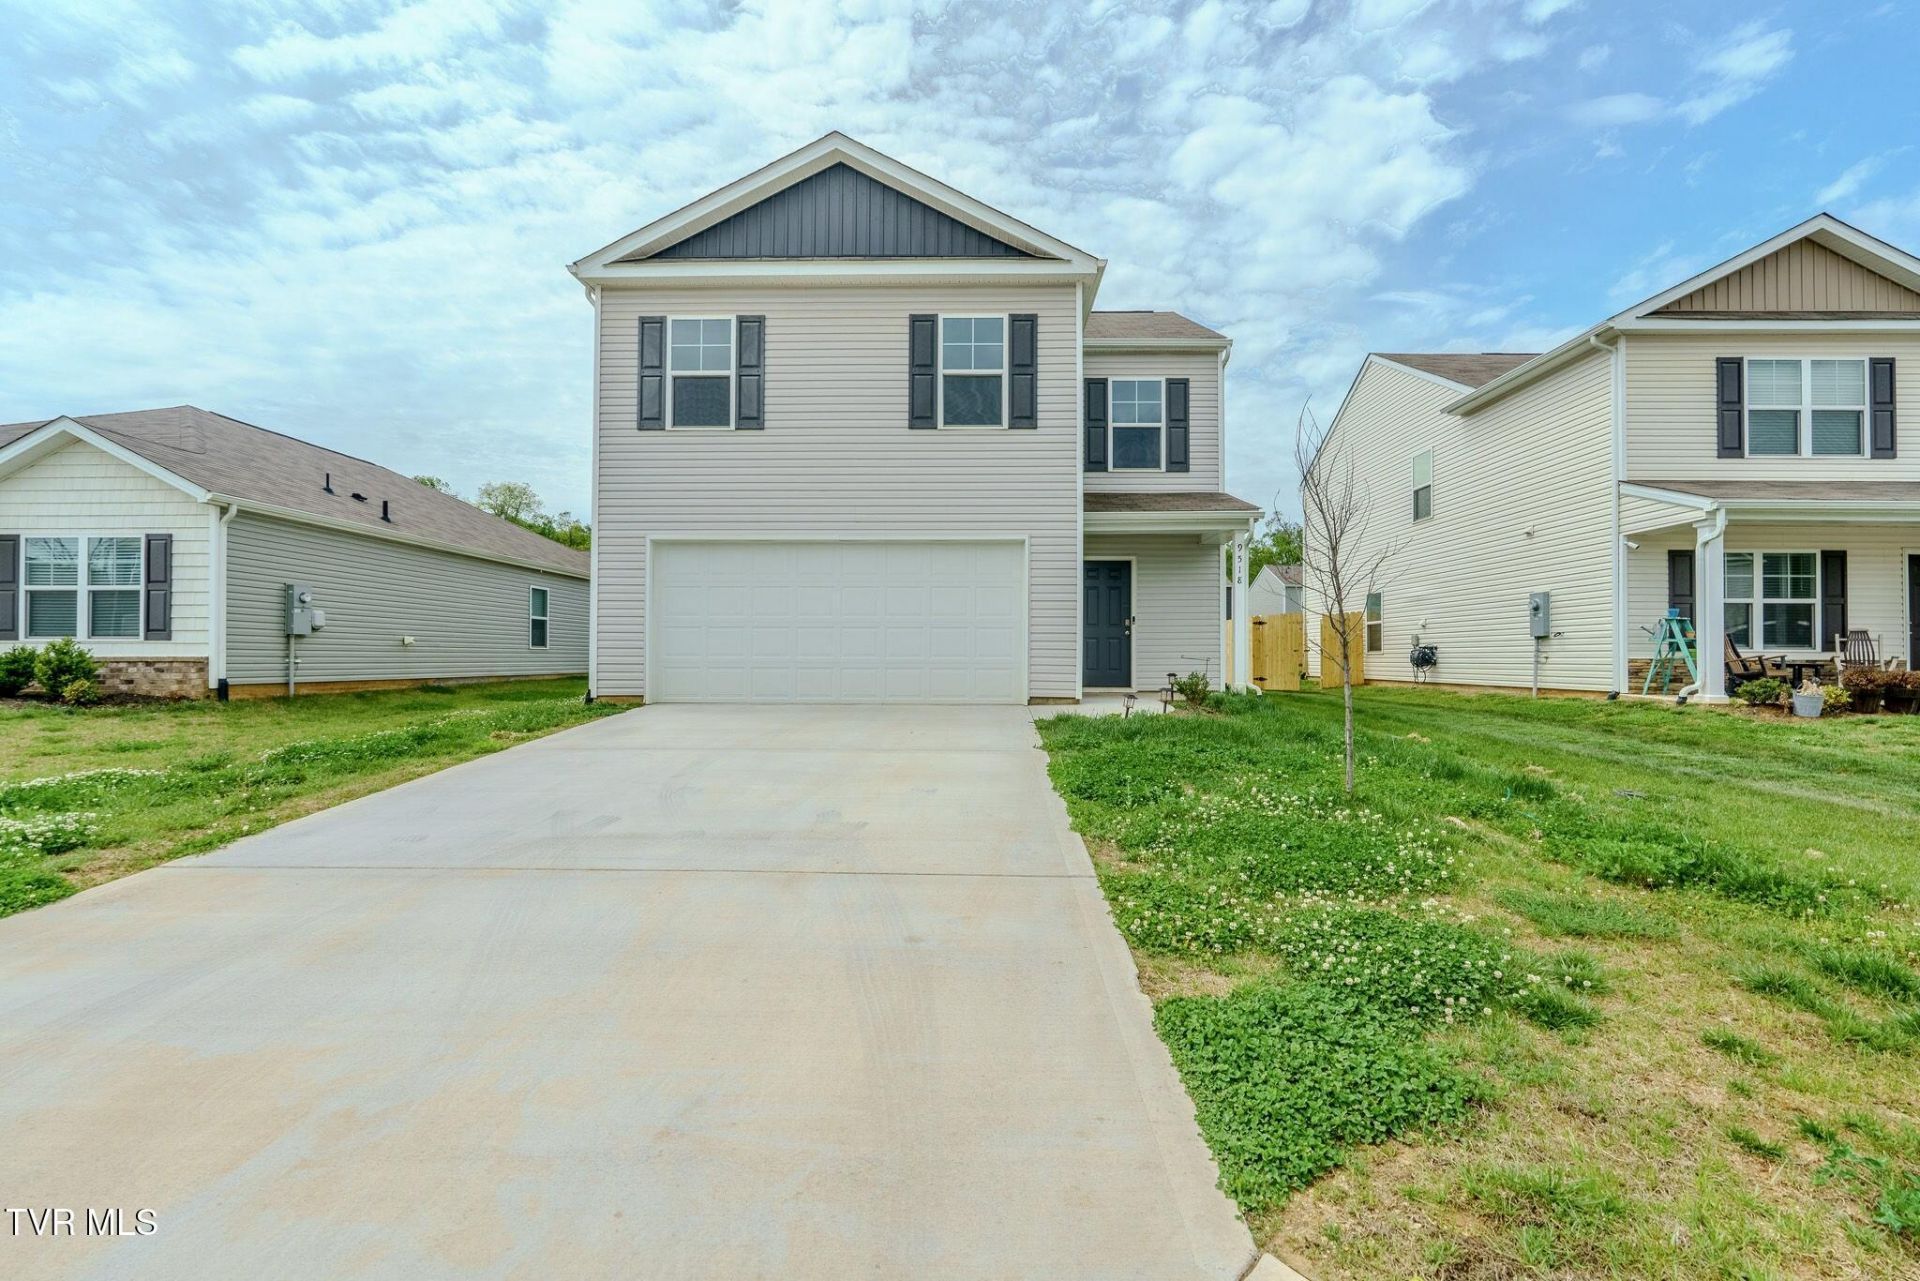
Beautiful 2024-built home in the desirable River Pointe subdivision of Mascot, TN. This bright, open 3-bedroom, 2.5-bath residence features new stainless-steel appliances, granite countertops, and a seamless flow between the kitchen, dining, and living areas--perfect for daily living and entertaining. Upstairs you'll find the inviting primary suite with an en-suite bathroom featuring a walk-in shower and an oversized closet. The second story also includes two additional bedrooms, a full bathroom, and a conveniently located laundry room at the end of the hallway. Modern smart-home system easily connects to Wi-Fi, Bluetooth, and your smartphone for effortless control.Move-in ready and wonderfully maintained for comfort and convenience in a peaceful neighborhood.
Property Features
Property Type: Residential - Single Family
Basement: Other
Cooling: Central Air
Garage: 2 car attached
Heating: Heat Pump
Home Style: Traditional
Lot Size: 0.15 Acres
Roof Type: Shingle
Stories: 2.0
Year Built: 2024
Feature Descriptions
Appliances: Dishwasher, Microwave, Refrigerator
Days on Site: 45
Exterior: Vinyl Siding
Flooring: Carpet, Laminate, Vinyl
Foundation: Slab
Hoa Fee: 350
Interior: Granite Counters, Open Floorplan
Laundry: Electric Dryer Hookup, Washer Hookup
Lot Dimensions: 52.20 X 137.11 X IRR
Parcel Id: 052cd056
Parking: Attached, Garage Door Opener
Rooms Total: 7
Sewer: Public Sewer
Topography: Level
Utilities: Electricity Connected, Sewer Available, Water Connected
Water: Public
Windows: Insulated Windows
Zoning: R-1
Local Schools
High School: Carter
Middle School: Carter
Elementary School: Out Of Area
Listed By / Shown By
Listed By
Agency Name: eXp Realty, LLC
Agency Phone: 888-519-5113
Shown By
Agent Name: Veronica Whitelaw
Agent Phone: (423) 586-4115
Agency Title: Crye-Leike Real Estate Services

Source: Tennesse Virginia MLS
Estimate Your Payment
Estimated Payment
$ 767.76 per month $678.80 Principal & Interest $0.00 Property Tax (data not provided by mls) $88.96 Homeowner's Insurance
9518 River Cane Road | MLS# 9993903
This single family home located at 9518 River Cane Road, Mascot, TN 37806 is currently listed for sale with an asking price of $305,000. This property was built in 2024 and has 3 bedrooms and 2 full and 1 partial baths with 1414 sq. ft. River Cane Road is located in the Not Listed subdivision. Search Not Listed real estate on vwhitelaw.easttnliving.net today.